
Serving Cheltenham
Bespoke Joinery for Cheltenham's Period Homes
Cheltenham's Regency housing calls for careful set-out and matched mouldings. Our joinery is drawn to suit the building rather than forcing the building to suit the joinery.
Period profiles machined to match • 25 years of joinery • Free design consultation
Local to Cheltenham
Joinery made for
Cheltenham homes
Cheltenham's Regency housing stock calls for careful set-out and matched mouldings. Our joinery is drawn to suit the building, not the other way round.
We work throughout Cheltenham
We cover Cheltenham and the surrounding area, including Montpellier, Lansdown, Pittville, Charlton Kings, Leckhampton and Prestbury. All joinery is made at our Stratford-upon-Avon workshop and fitted in Cheltenham by our own team.
Getting to you and booking dates
Cheltenham is the furthest south-west of our regular areas, and we plan surveys and fitting days around that journey so each visit is properly used. Consultations are booked by appointment, and manufacture and fitting dates are confirmed in writing with the quotation.
Property types in Cheltenham
Cheltenham is defined by its Regency terraces, villas and crescents, tall rooms, fine cornices, full-height sash windows and original shutters, alongside Victorian and Edwardian housing in Leckhampton and Charlton Kings, large detached property in Lansdown and Prestbury, and modern apartments in converted period buildings. Much of the stock is in conservation areas, and a good deal of it is listed.
What we are asked for most here
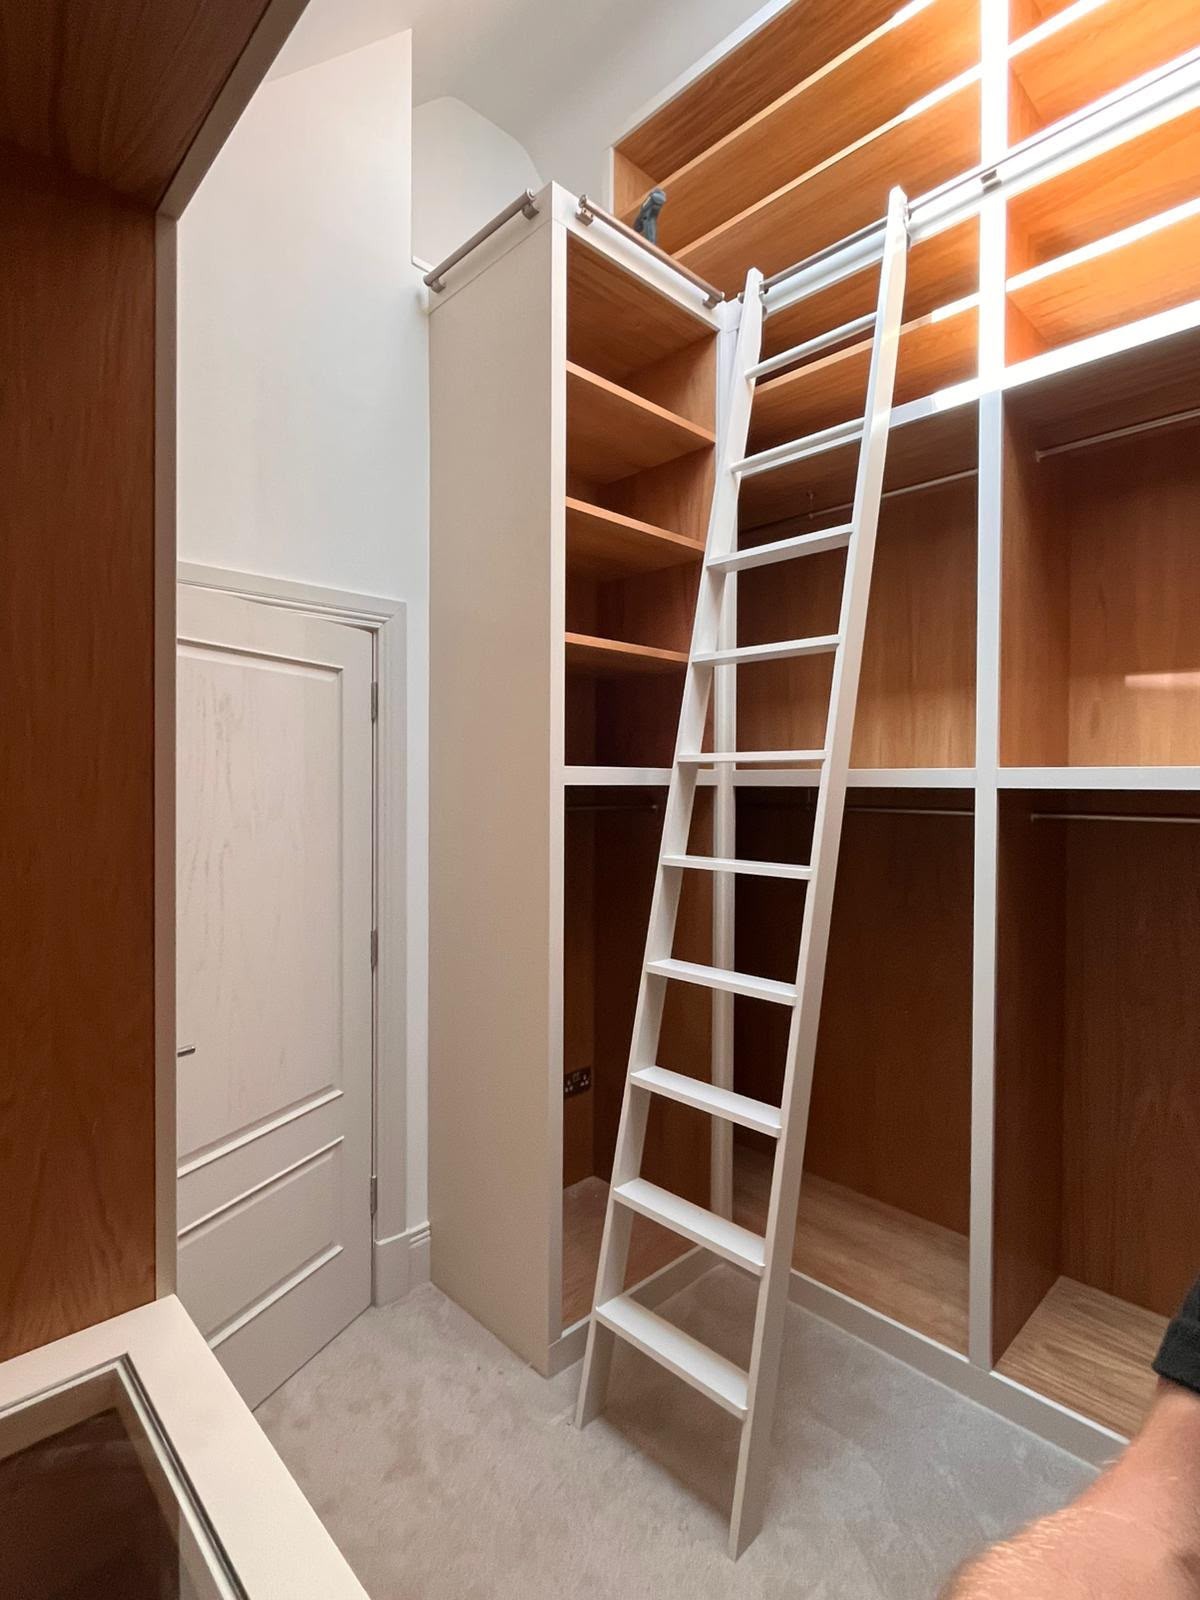
In Cheltenham we are most often asked for wall panelling and dado schemes matched to existing mouldings, library-style fitted shelving in tall reception rooms, full-height wardrobes and dressing rooms, bespoke kitchens for period houses, and fitted furniture designed around original shutters and deep window reveals.
What we build here
Services available
in Cheltenham
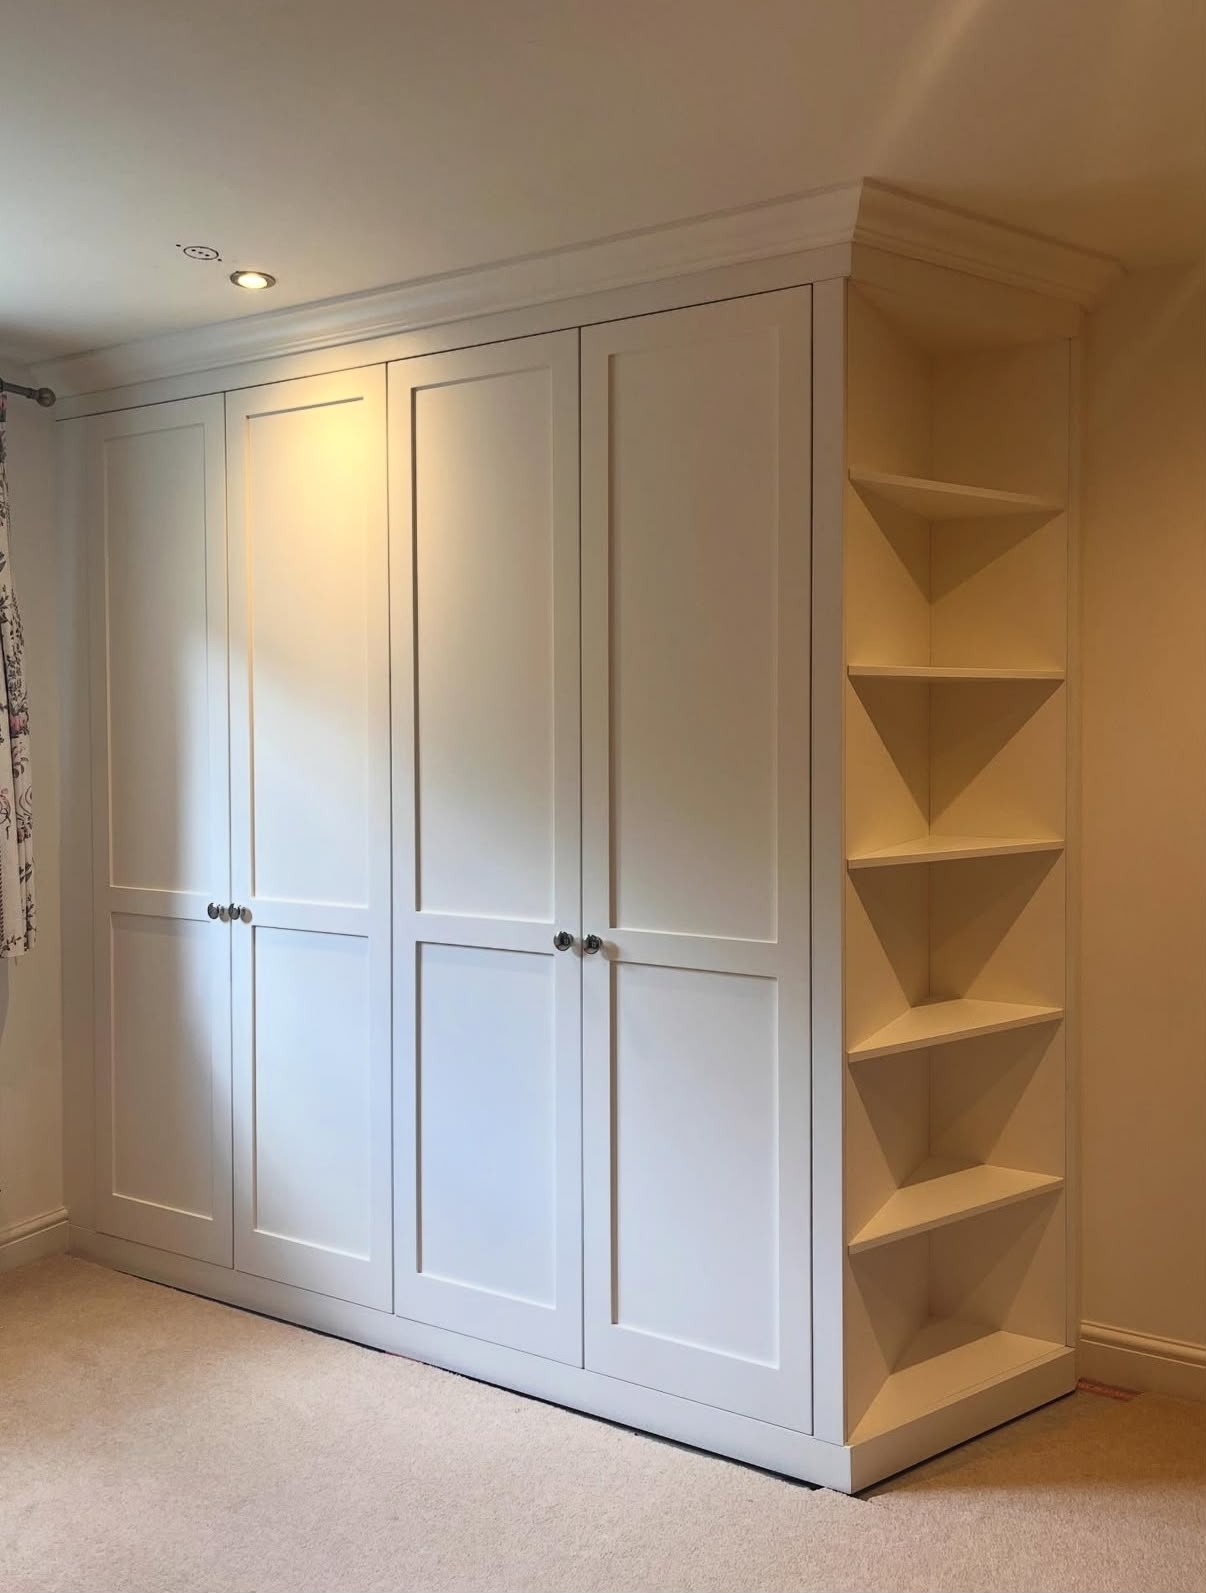
Fitted Wardrobes in Cheltenham
Floor-to-ceiling wardrobes measured to your walls, so no space is wasted and nothing looks bolted on.
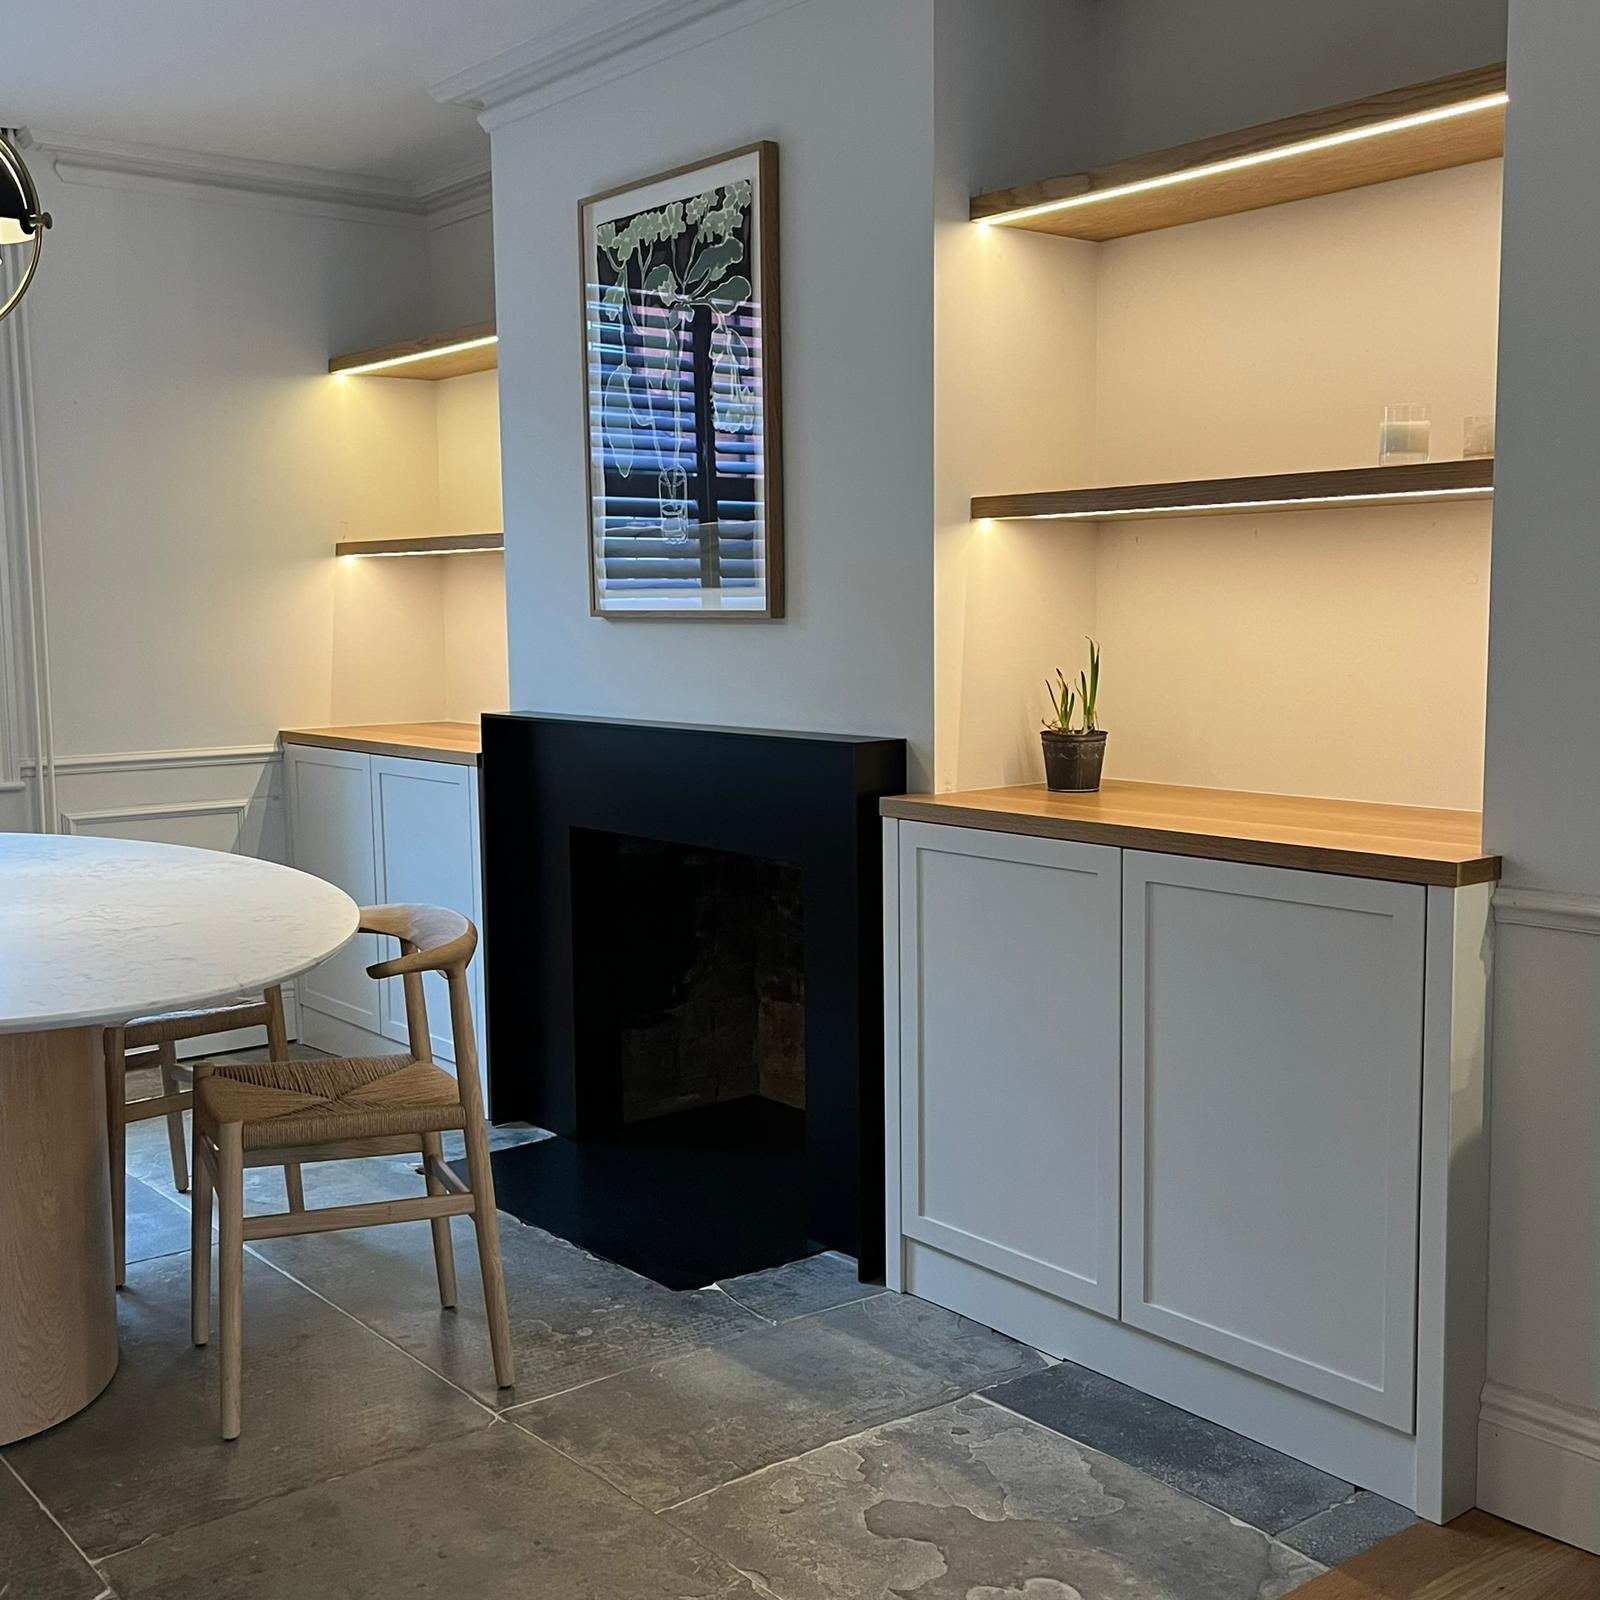
Fitted Furniture in Cheltenham
Alcove units, bookcases, window seats and storage designed for the room they live in.
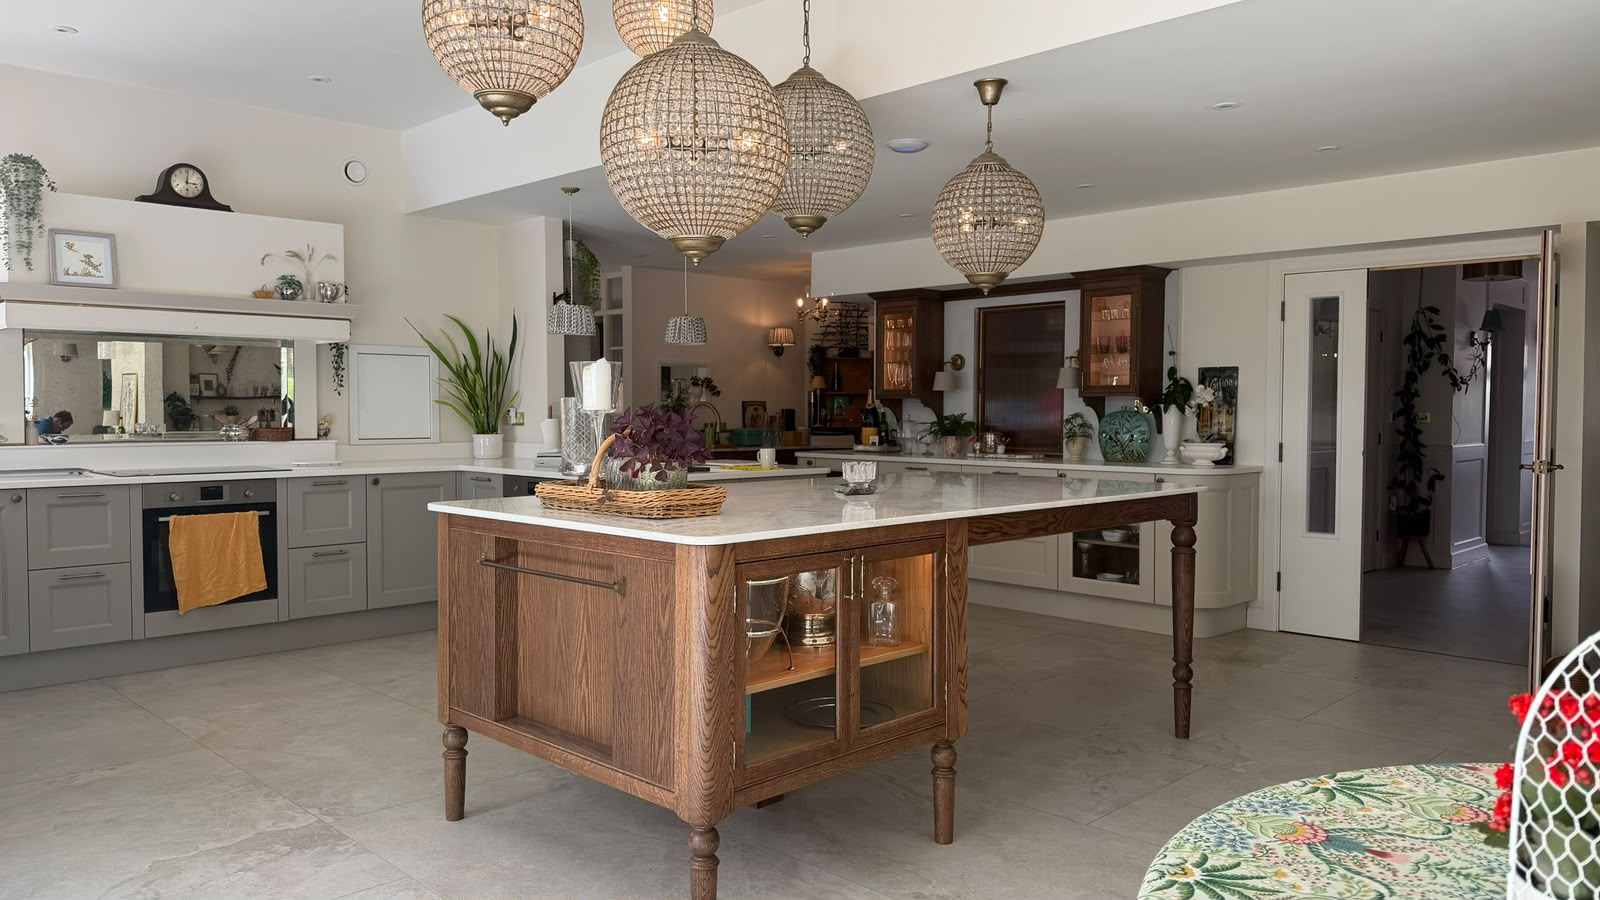
Bespoke Furniture in Cheltenham
Freestanding pieces, tables, sideboards, bookcases, made to your design and your dimensions.
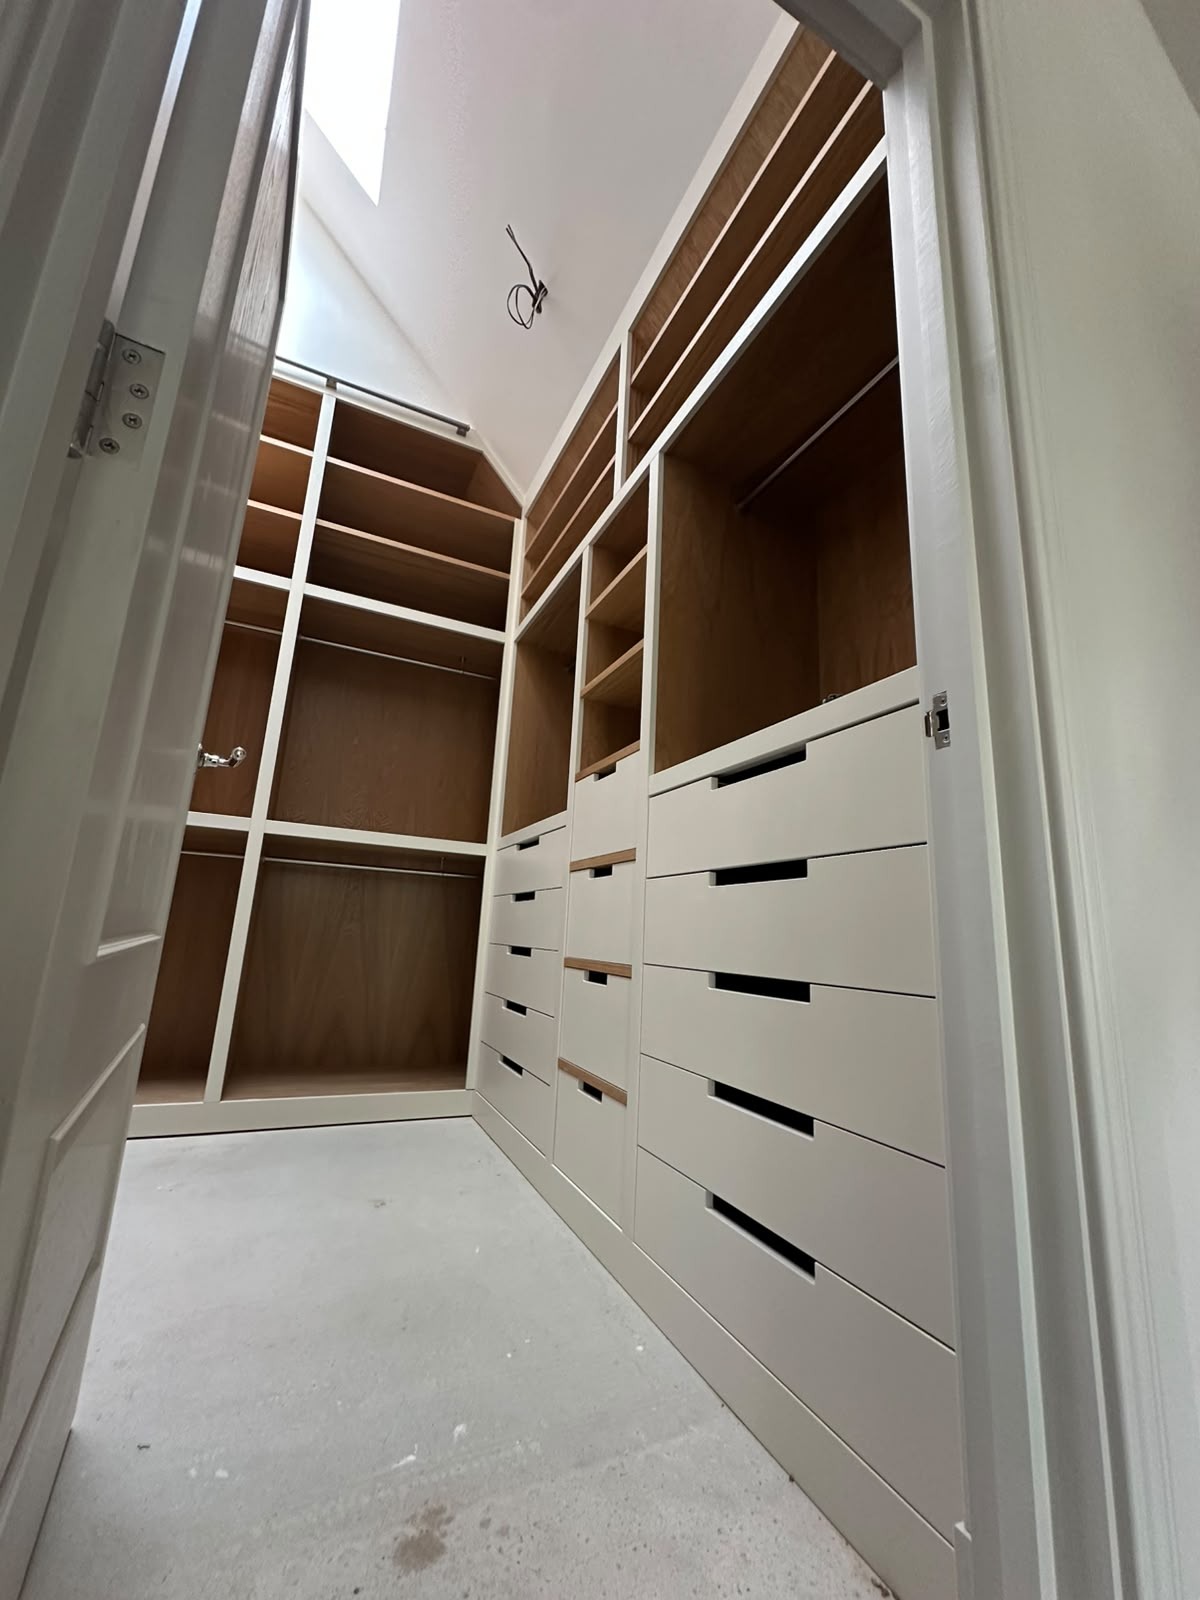
Dressing Rooms in Cheltenham
Walk-in dressing rooms with planned hanging, drawers, shoe storage and lighting.
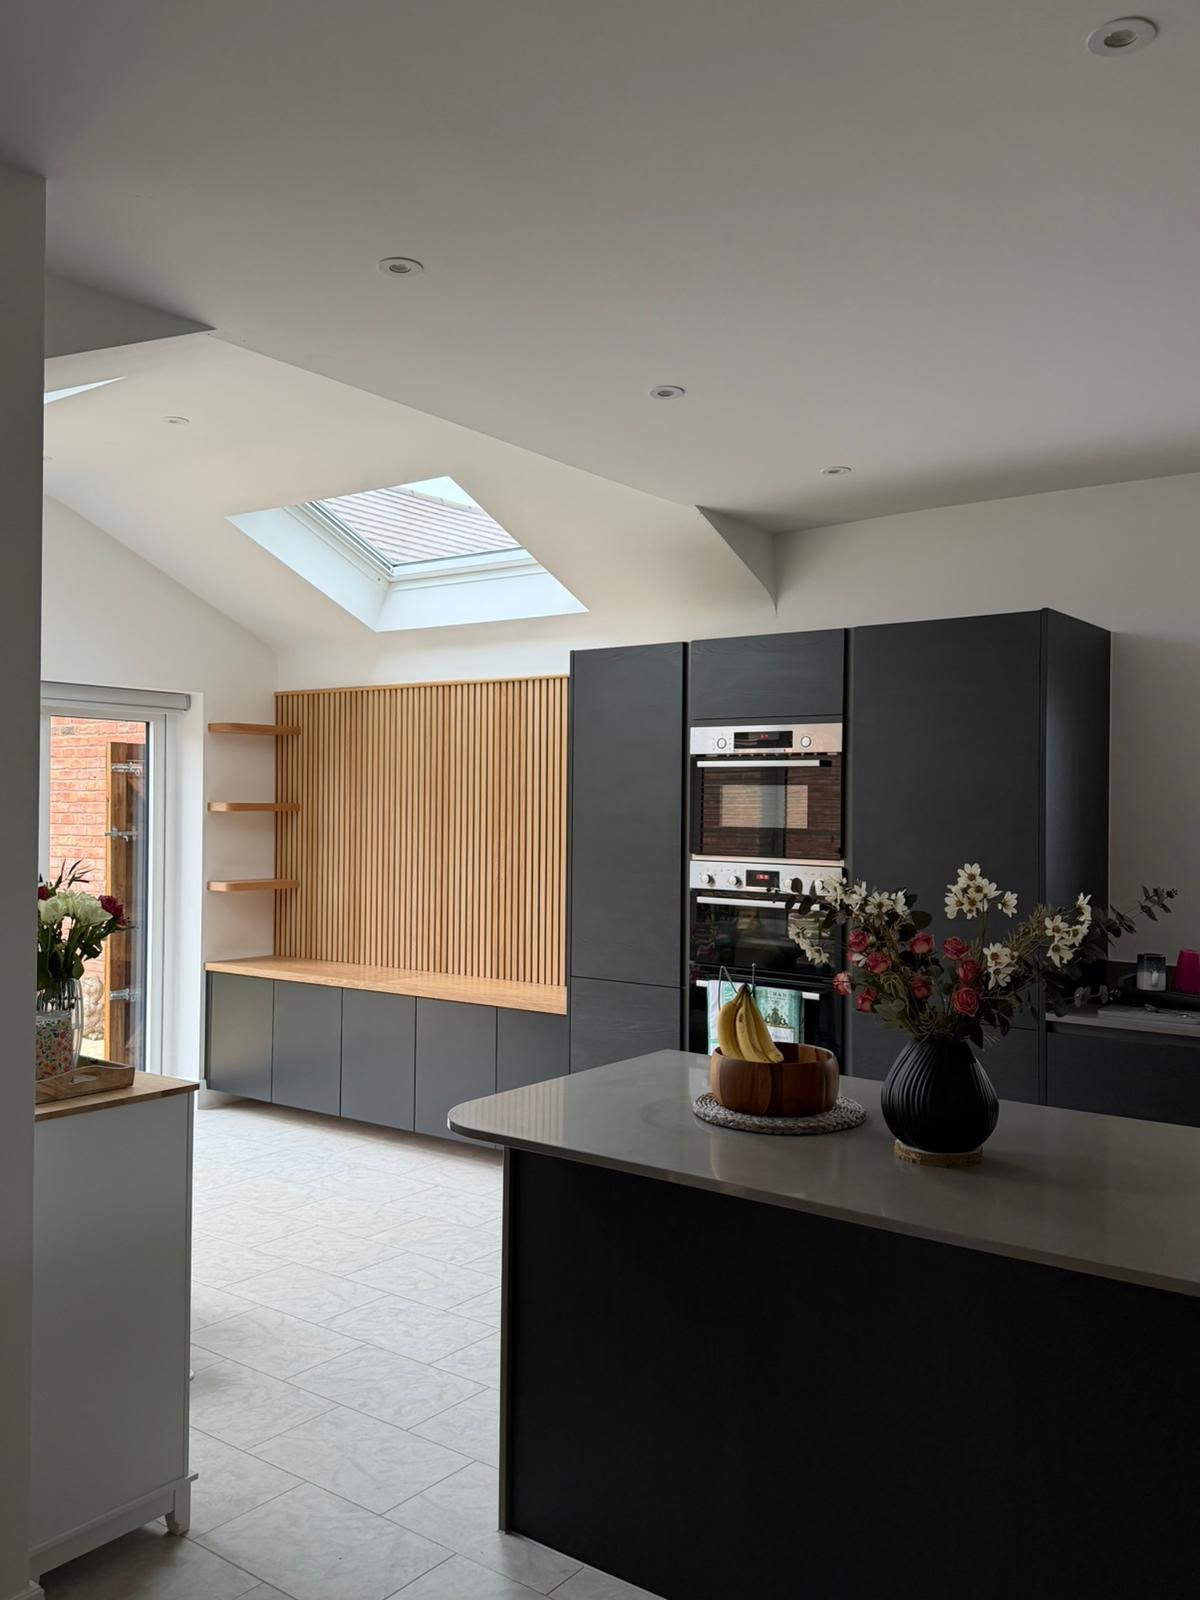
Bespoke Kitchens in Cheltenham
Handmade kitchens built in our workshop, designed around how you cook and live.
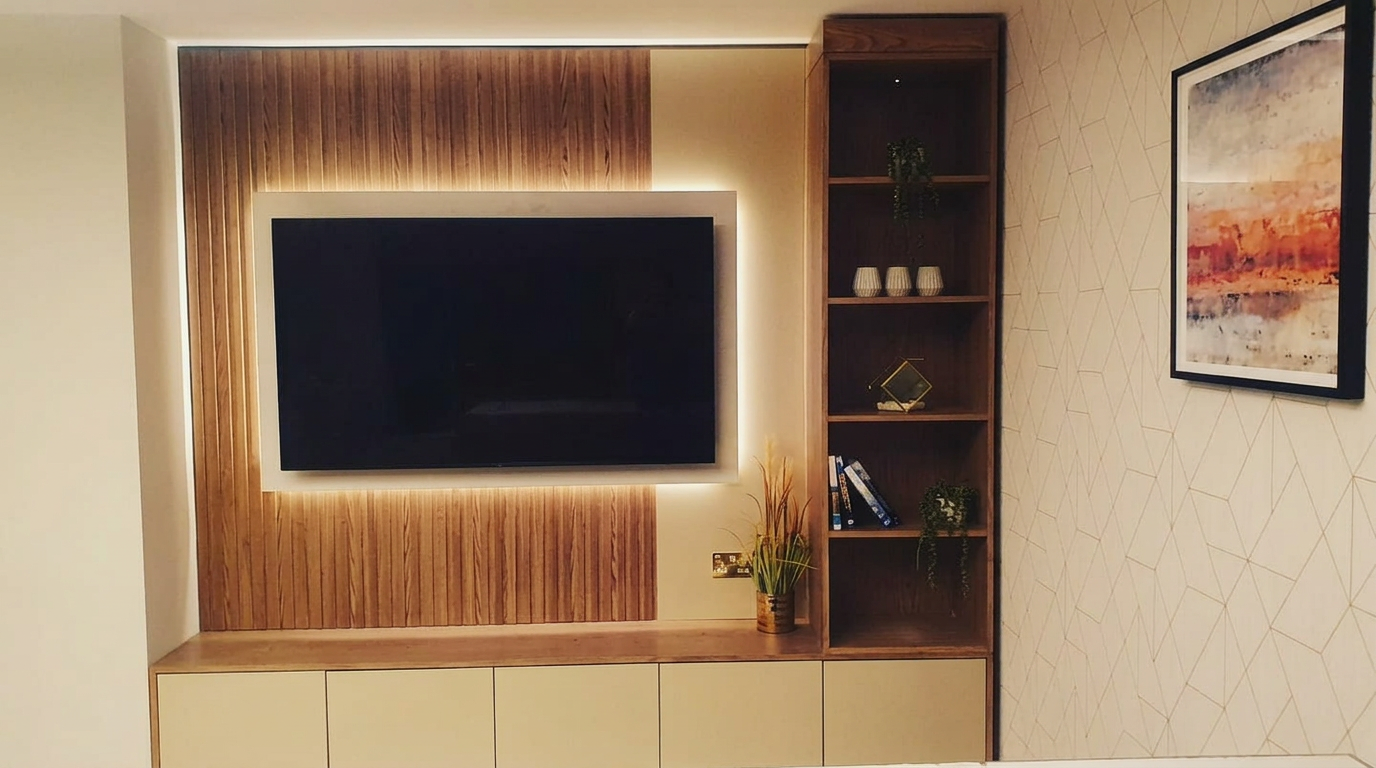
Media Walls in Cheltenham
Media walls with concealed cabling, integrated lighting and fires, wired by our own electrician.
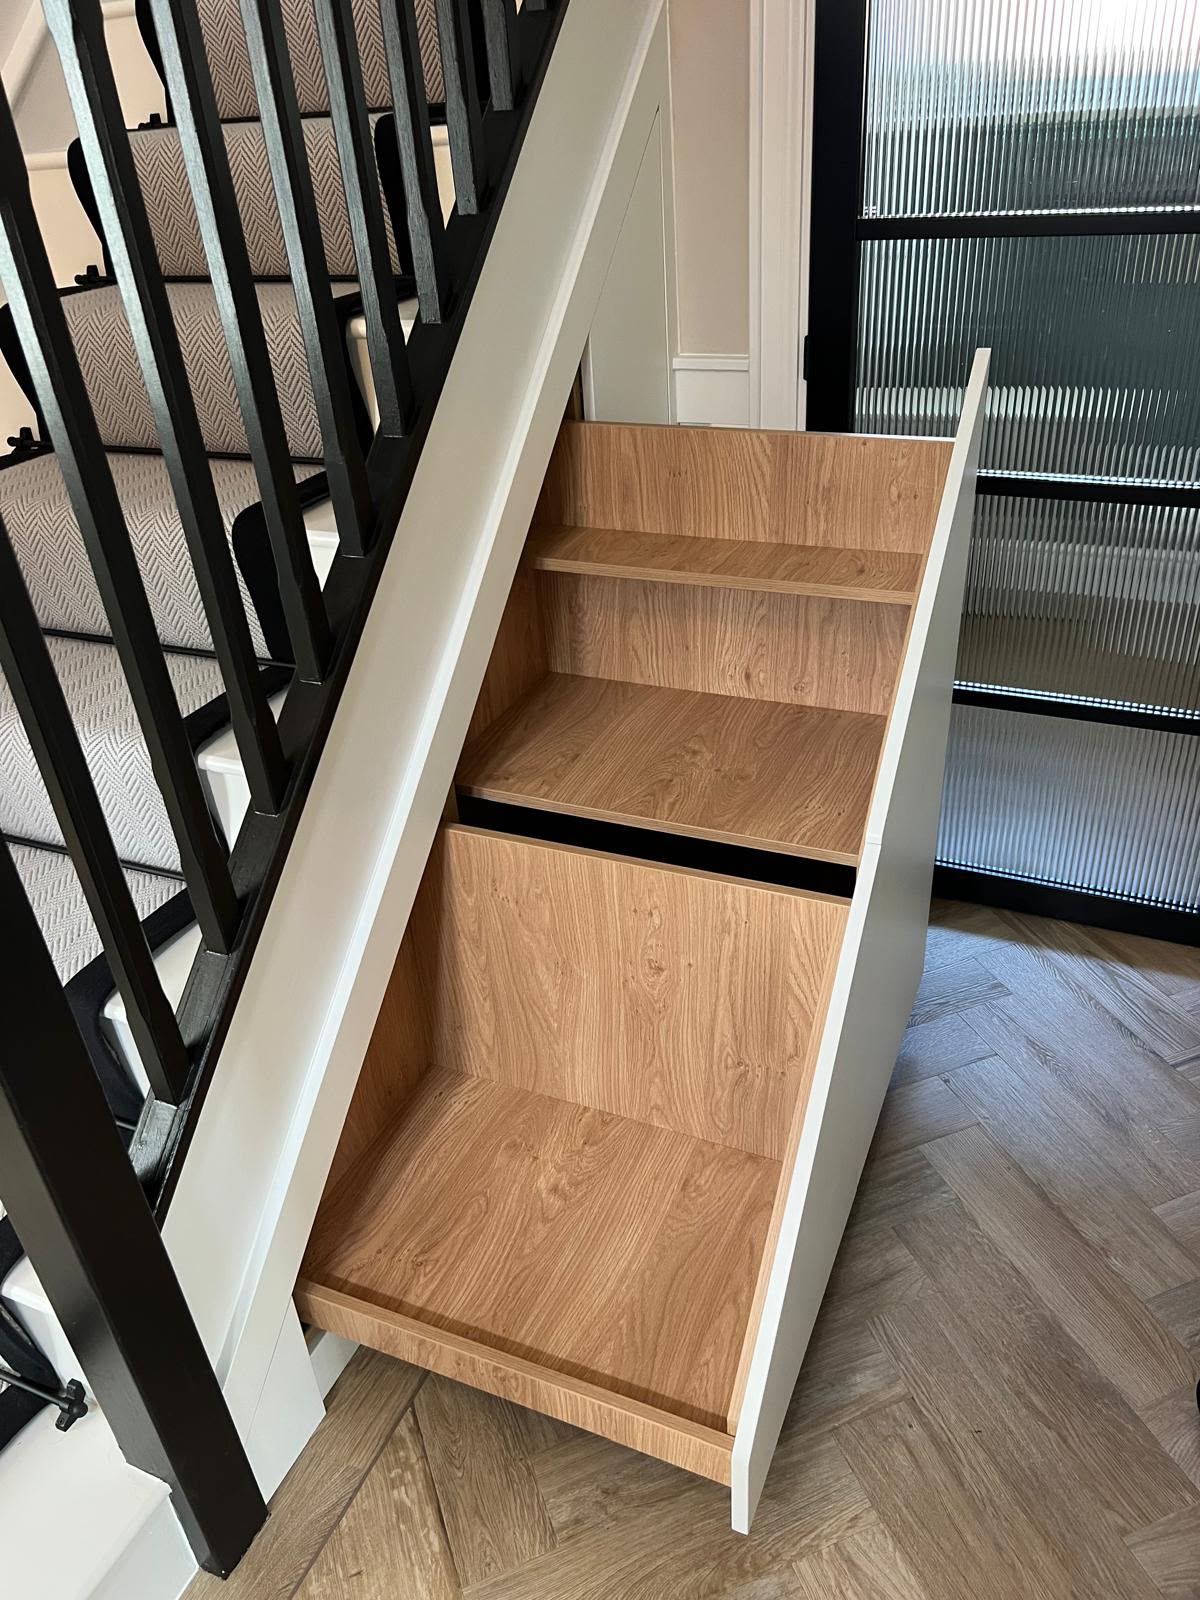
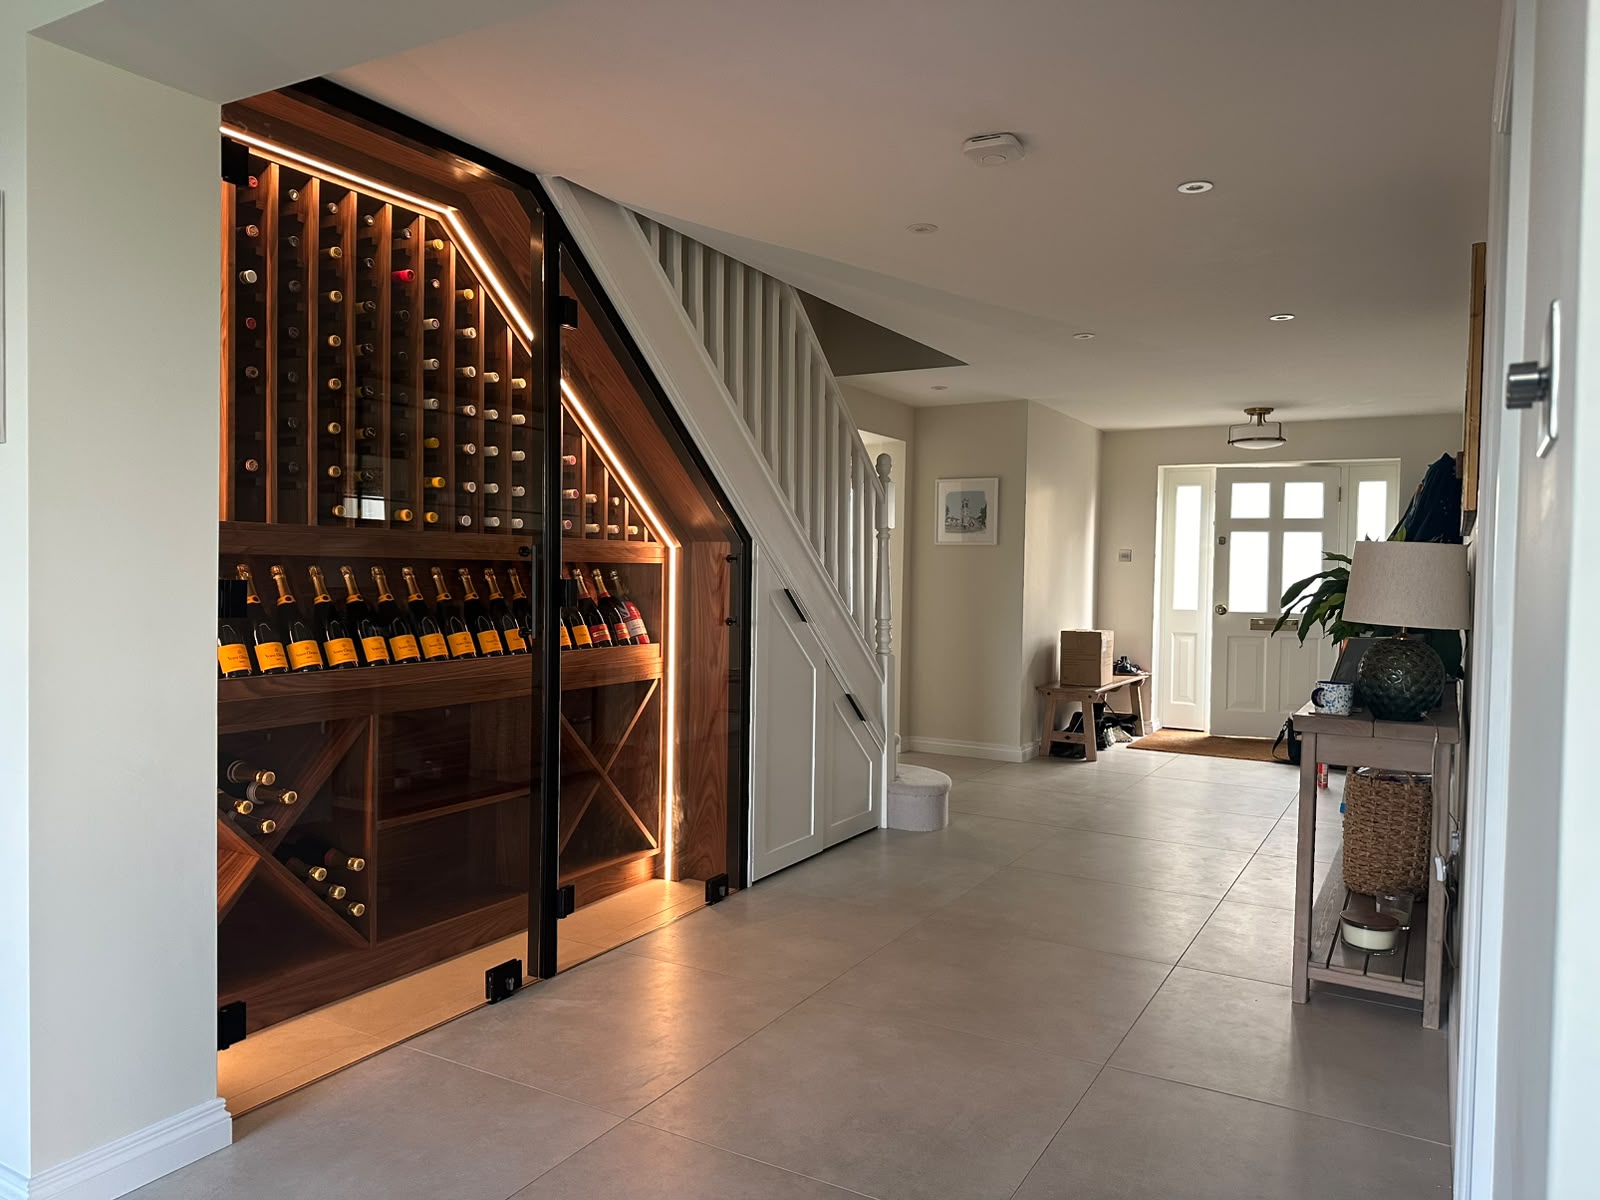
Under-Stairs Storage in Cheltenham
Pull-out drawers, cupboards and shelving that turn dead under-stairs space into daily storage.
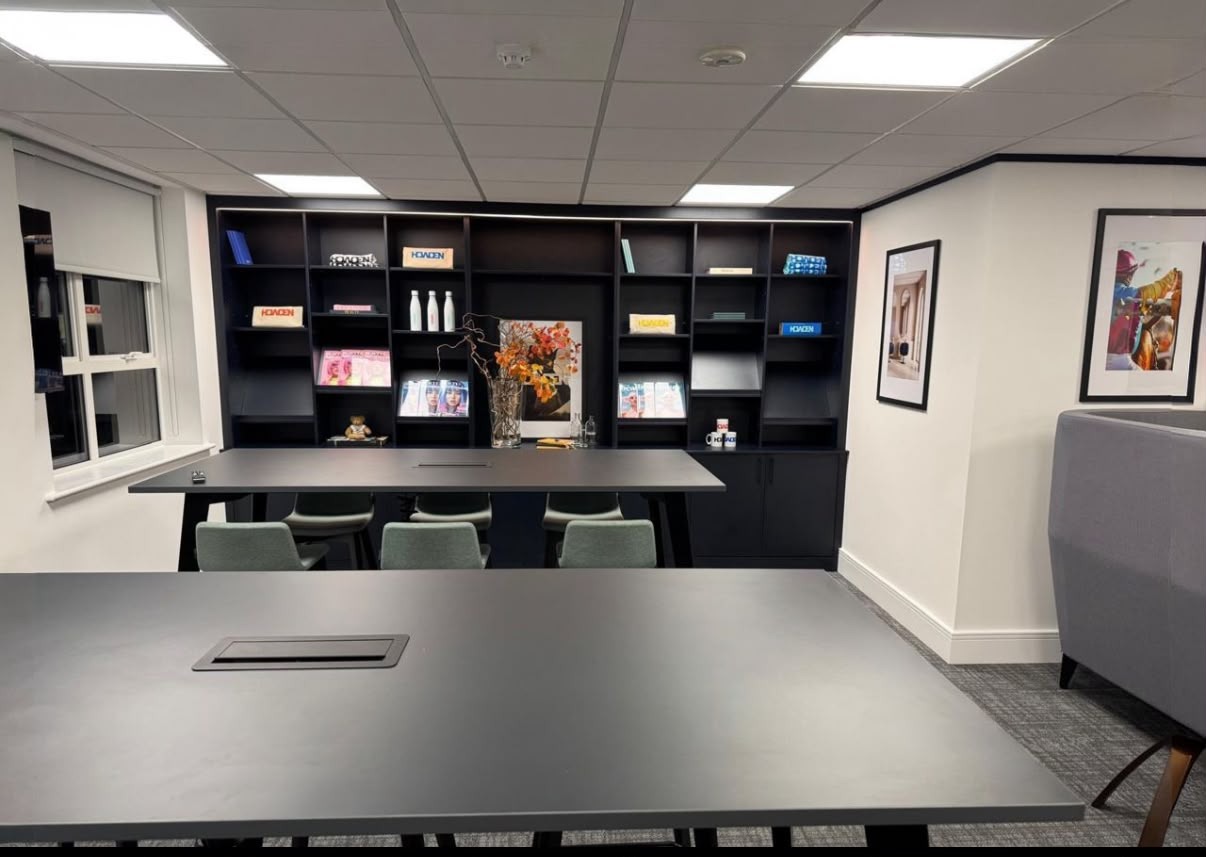
Home Offices in Cheltenham
Fitted desks, shelving and cable management for a home office that works all week.
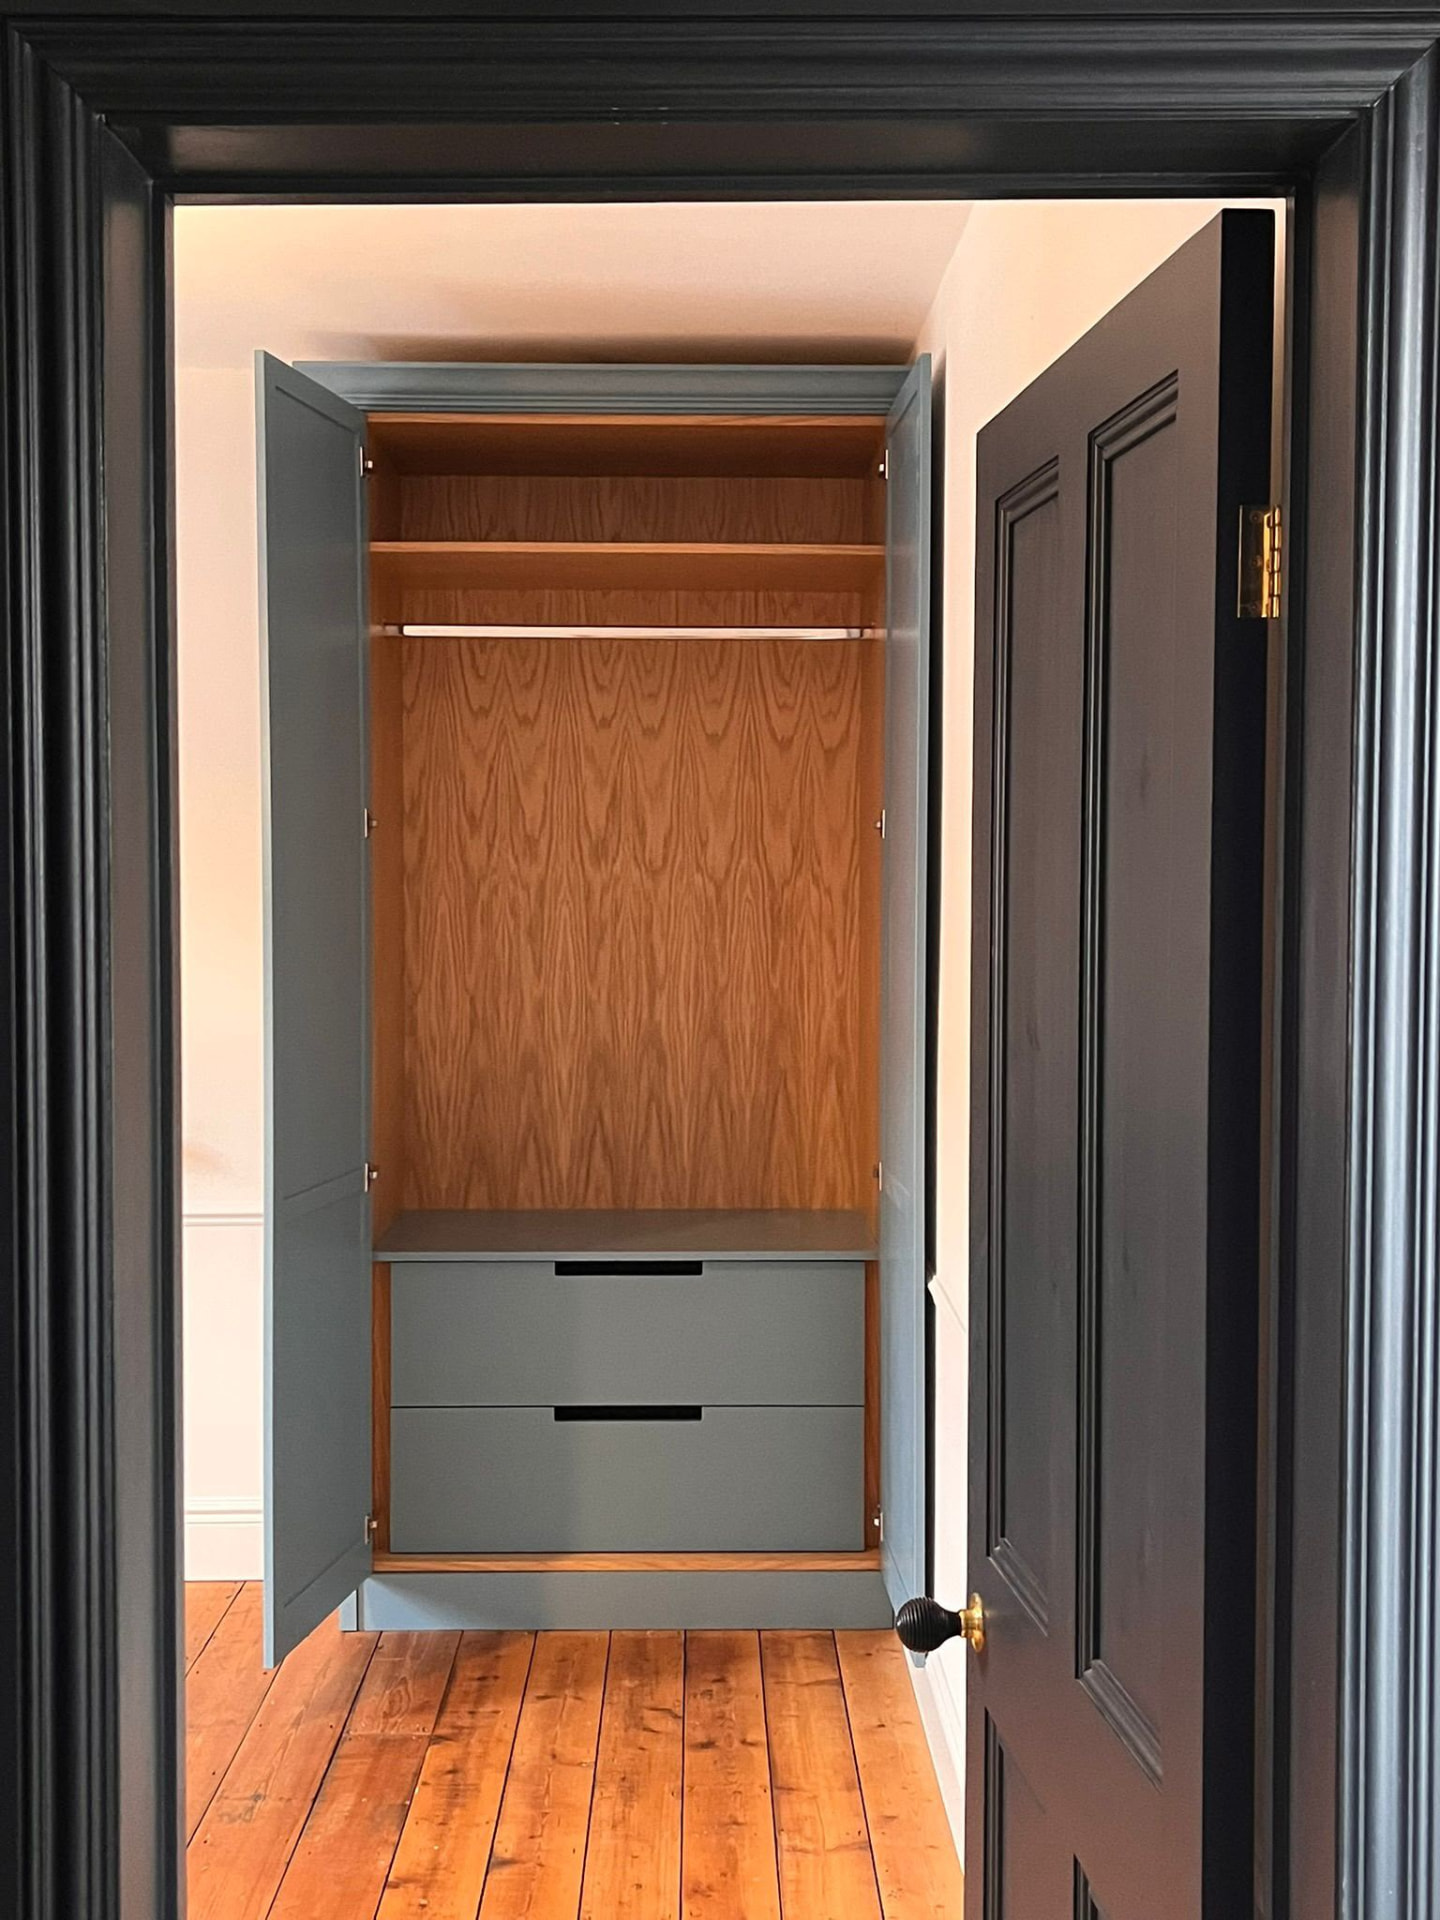
Mud Rooms & Boot Rooms in Cheltenham
Hard-wearing boot room joinery for coats, boots, dogs and everything that comes in with them.
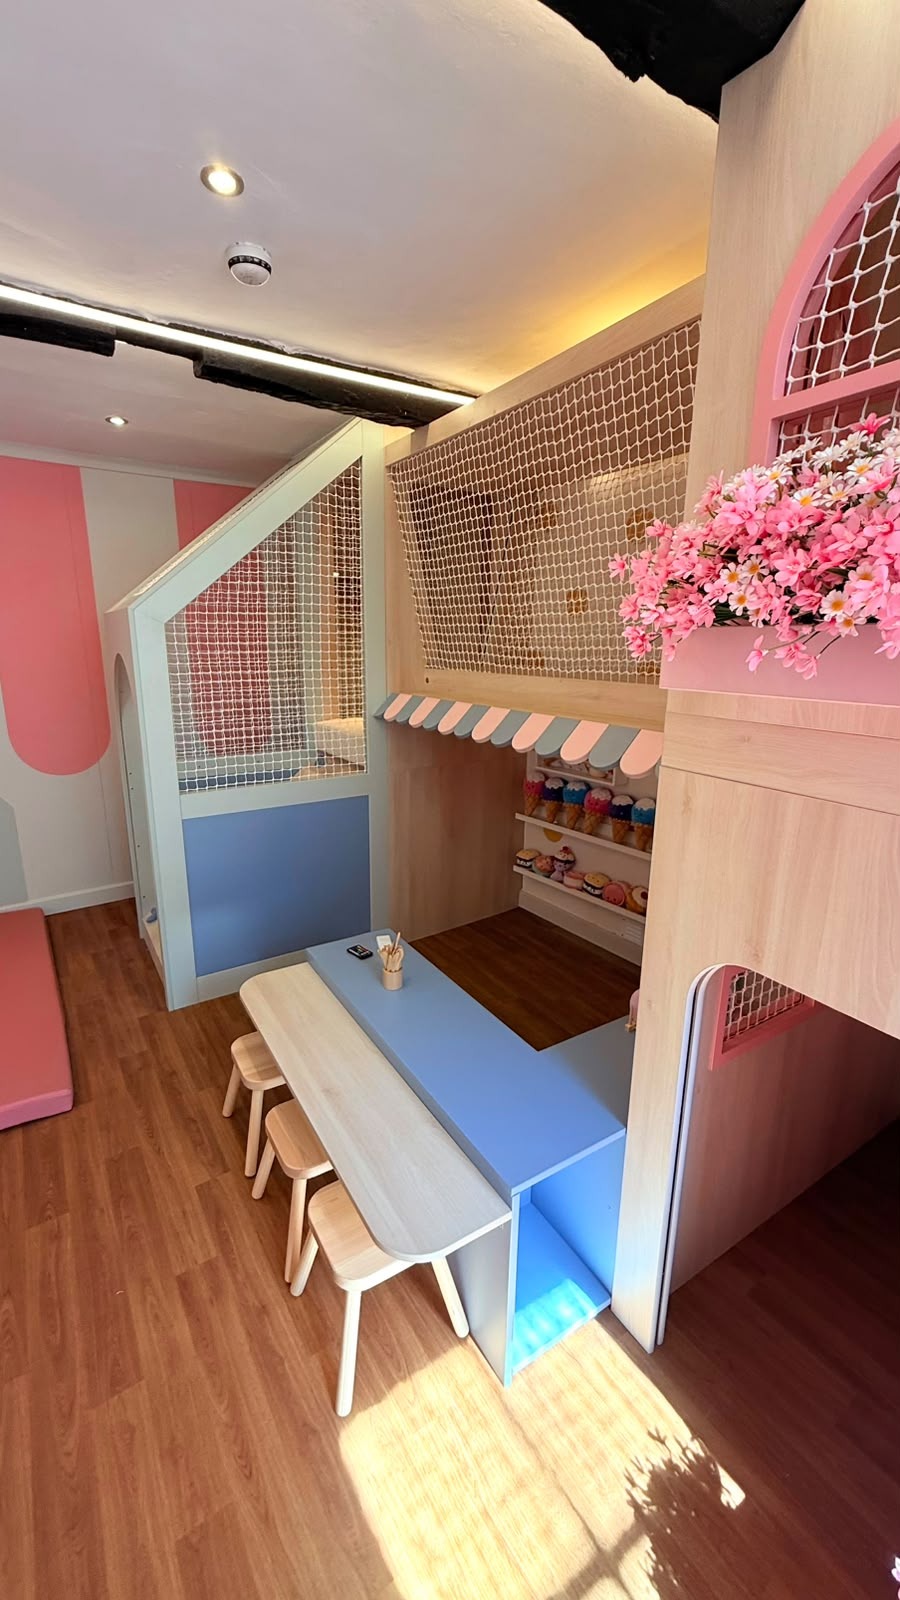
Playrooms in Cheltenham
Safe, robust playroom joinery for homes and commercial spaces.
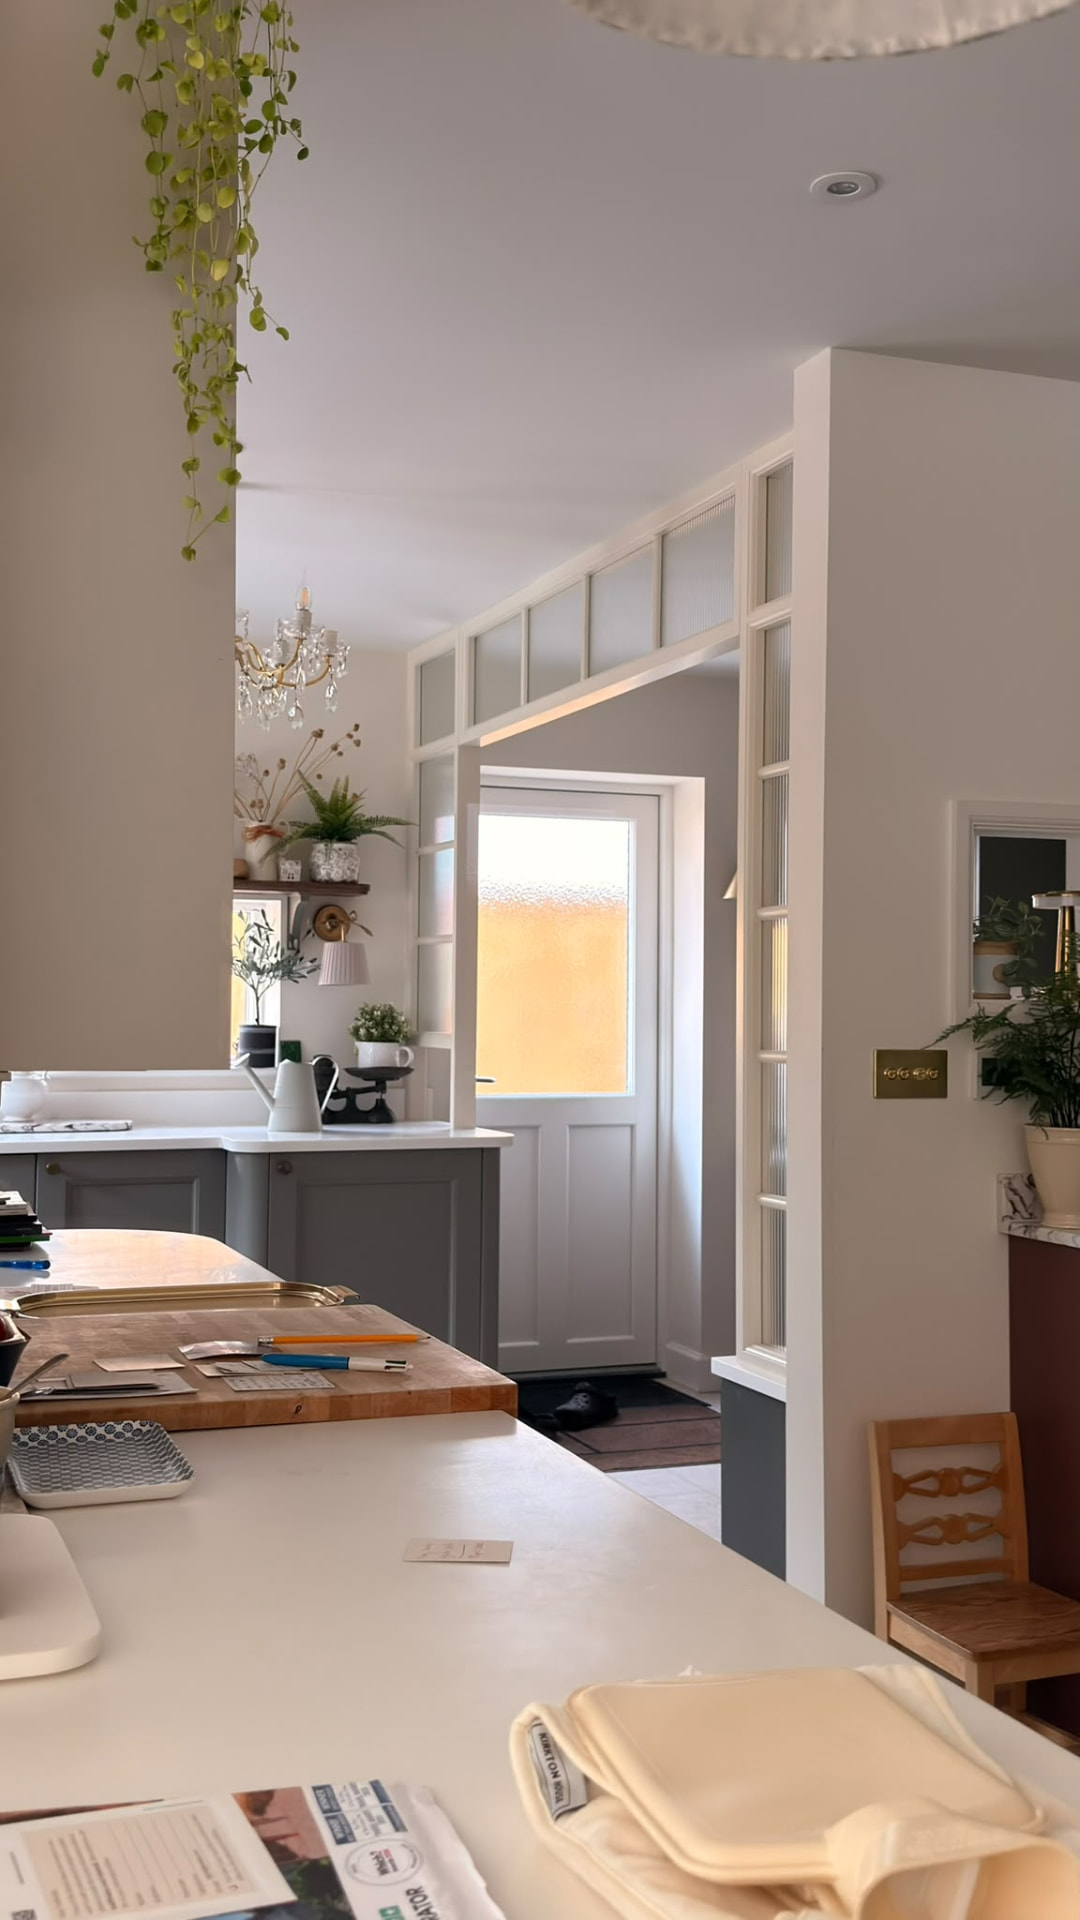
Architectural Joinery & Wall Panelling in Cheltenham
Wall panelling, staircases, doors and mouldings that match the period of the house.
Commercial Joinery in Cheltenham
Fit-outs, counters, seating and storage for commercial spaces, delivered to programme.
Why MJS
Why Cheltenham clients
choose our workshop
Elevations drawn before manufacture
Panel grids and cabinet proportions set out to your window heads, cornice and skirting rather than to a standard.
Mouldings matched, not approximated
Profiles taken from the original work and machined in our own workshop.
25 years of joinery
Long experience of new work sitting alongside original period detail.
Insured and accredited
£10m public liability, £5m employer's liability, Checkatrade, SMAS, CHAS, Safecontractor, DBS-checked team.
- £10 million public liability cover
- £5 million employer's liability cover
Local building conditions
The problems Cheltenham
properties bring us
Regency proportions
In a tall Cheltenham room, joinery set out by a standard rule looks immediately wrong: panels too short, wardrobes stopping a metre below the cornice, shelf lines that ignore the window head. We draw the room in elevation first and set every line from the room's own geometry.
Original shutters and deep reveals
Working shutters restrict where cabinetry can sit and how far a door can swing. Reveal depths and shutter movement are recorded at survey so nothing fouls once the joinery is installed.
Conservation areas and listed property
A large proportion of Cheltenham's housing sits in conservation areas or is listed, which raises the bar on sympathetic detailing. Matching profiles and reversible fixing methods matter here more than anywhere else we work.
Converted and subdivided rooms
Many period buildings have been divided into apartments, leaving rooms with partial fireplaces, boxed risers and partitions cutting across original features. Bespoke joinery is usually the only way to make those rooms read coherently again.
Our process
Five stages from first visit
to finished joinery
Step 1
Free design consultation
We visit, measure properly and talk through what the space needs to do. No charge, no obligation.
Step 2
Design and itemised quotation
You see the layout before anything is priced, and the quotation is itemised so nothing is hidden.
Step 3
Workshop manufacture
Everything is machined and finished in our own workshop at Unit 12 Avenue Fields, Stratford-upon-Avon.
Step 4
Fitting and electrics
Our team installs and scribes on site, with lighting and power handled by our in-house electrician.
Step 5
Snag, clean and hand over
Doors and drawers adjusted, the room cleaned, and a walkthrough before we leave.
Accredited & insured
Checked, covered and
accountable on every job
You are contracting with a company that holds the accreditations main contractors ask for, and the insurance homeowners should. Every member of our team of 5 is DBS checked.
£10 million
Public liability cover
£5 million
Employer's liability cover
- Checkatrade member
- SMAS accredited
- CHAS accredited
- Safecontractor approved
- DBS checked team
Common questions
Answers before you enquire
Do you serve Cheltenham?
Yes. Cheltenham is one of our regular areas, covered from our Stratford-upon-Avon workshop.
How quickly can you visit a property in Cheltenham?
Consultations are booked by appointment rather than to a fixed response time. Call 01527 757009 to arrange a visit.
What does bespoke panelling or joinery cost in Cheltenham?
Each project is priced individually after a survey. There is no fixed price list, and the design consultation and quotation are free.
Do you provide emergency joinery in Cheltenham?
No. Everything is made to order in our workshop and runs to an agreed programme.
Can you work in a listed building or conservation area?
Yes. We match existing profiles and detail the work sympathetically. Any consents required remain the property owner's responsibility.
Can you build joinery around original shutters?
Yes. We record shutter movement and reveal depths at survey so the finished joinery does not obstruct them.
Who makes and fits the work?
Our own team of five, working from our own workshop. Nothing is subbed out.
What deposit do you take?
30–50% depending on the size of the project, with the balance due on completion.
Next step
Free design consultation
in Cheltenham
Send us the details and we will arrange a visit at a time that suits you. We survey the space, talk through the options and send an itemised quotation, no charge and no obligation.
01527 75700925 years of joinery · Rated 5.0 on Google · £10m public liability cover
Nearby areas we cover
You can also visit the homepage, browse all services or contact us.
Verified Google reviews
Rated 5.0 by the people
who live with our work
“This is the third set of bespoke wardrobes MJS have made and fitted for us, and once again the experience has been exceptional. Their bespoke service is craftsmanship at its finest.”
“We couldn't be happier with the work MJS did building the children's playroom at Hooray's Gelato Kitchen. This was the first time they'd taken on a project like this, and you honestly would never know it.”
“MJS have recently installed a fantastic triple wardrobe with a bookcase in our master bedroom… to turn our sketch into a reality.”
Ready to see what your space could become?
Book a free design consultation. We survey the room, talk through the options and give you an itemised quotation, with no obligation.