
Bespoke joinery service
Handmade Kitchens Built in OurStratford-upon-Avon Workshop
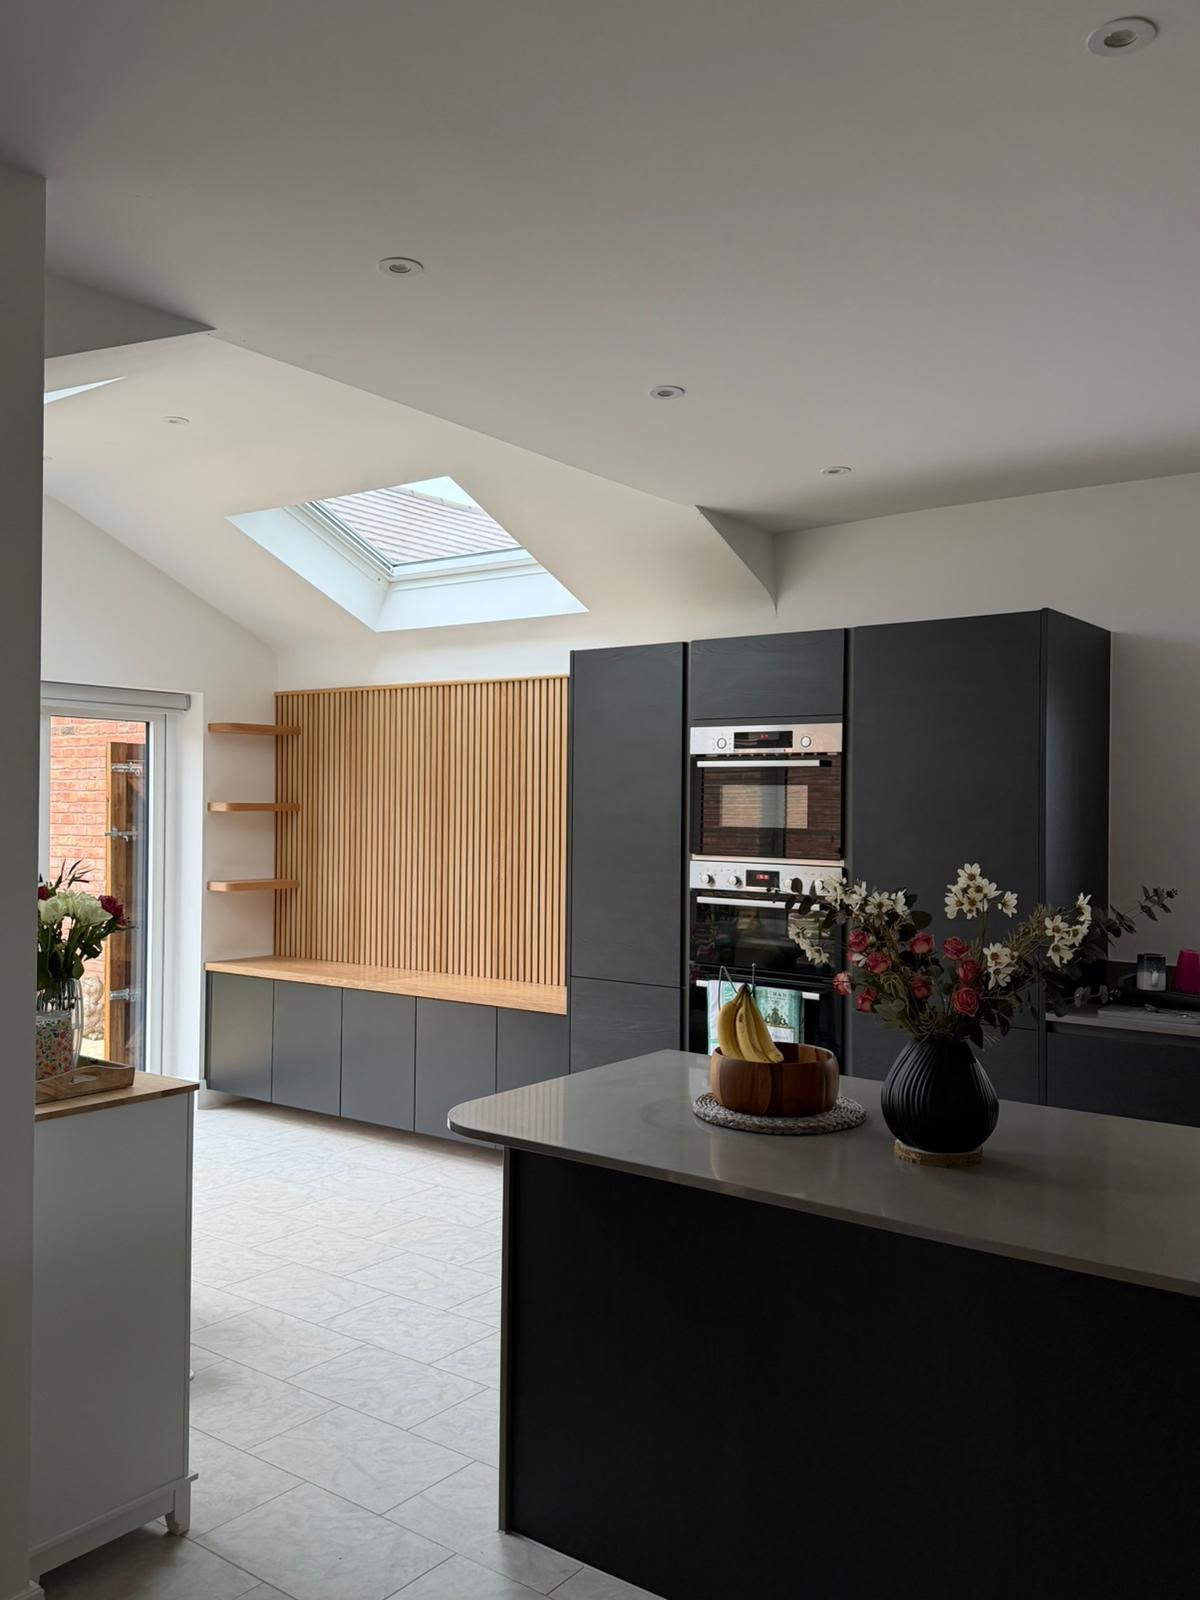
A kitchen drawn around how you cook, made in our own workshop and fitted by the same team. No modular sizes deciding your layout and no flat-pack carcasses hidden behind good doors.
Everything made in-house • 25 years of joinery • Free design consultation and itemised quotation
25 years
Joinery experience behind the workshop
5.0 rating
Average rating on our Google profile
£10m / £5m
Public and employer's liability cover
Free quotes
Design consultations and quotations
Service overview
What bespoke kitchens involves
and who it is for
What bespoke kitchens is
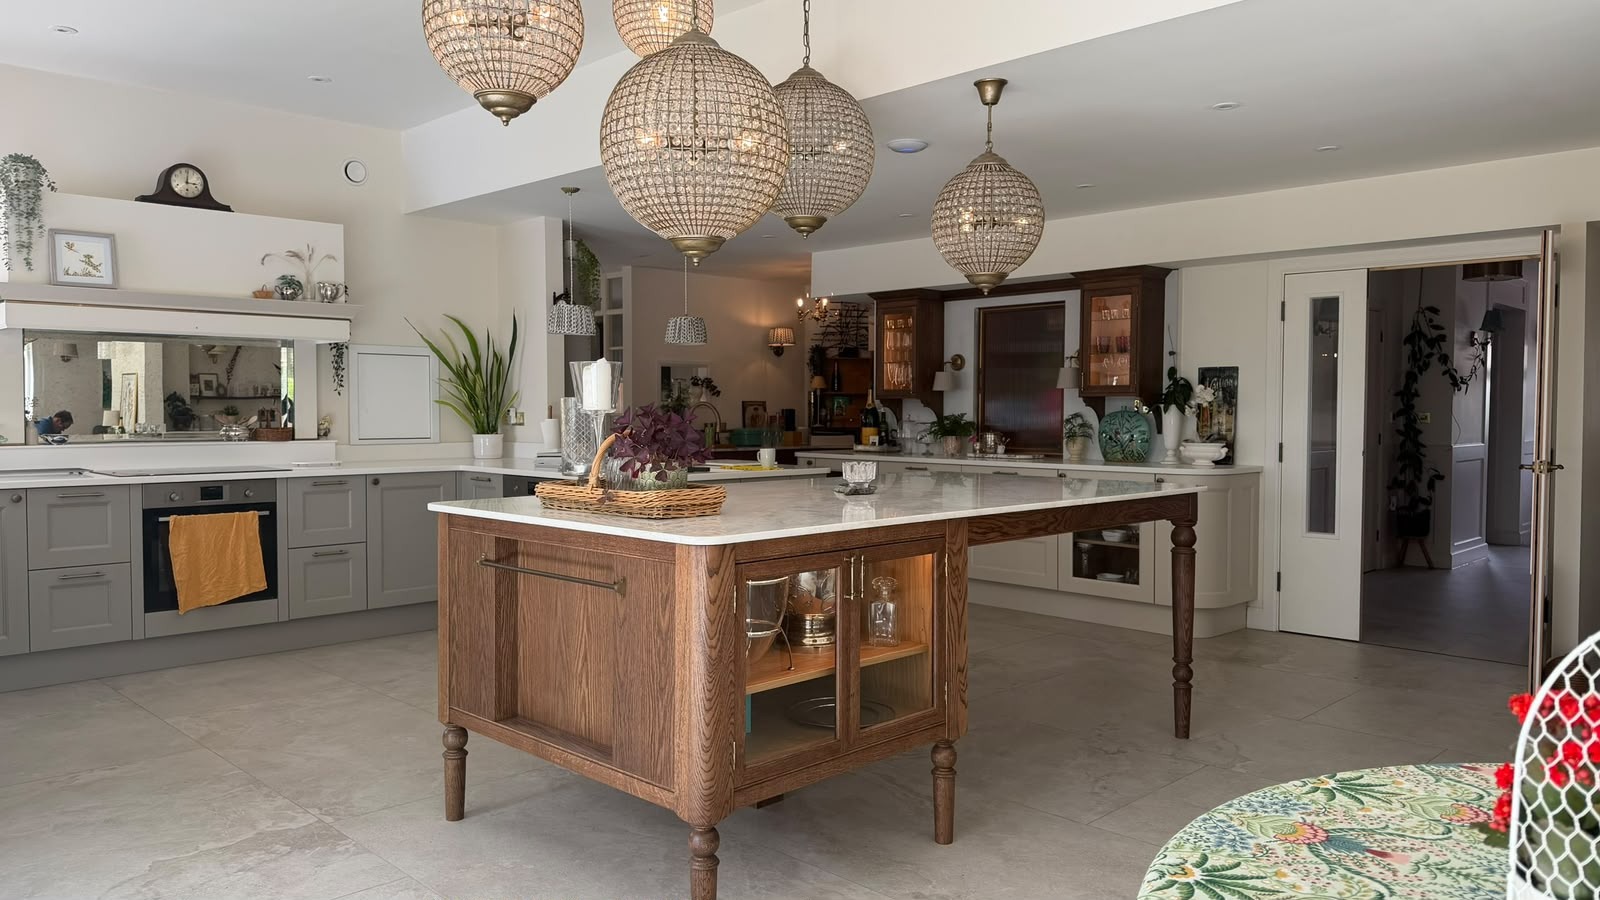
A bespoke kitchen is designed, machined, finished and fitted for one room. Cabinet widths follow the wall, not a 150mm increment; cabinet heights follow the ceiling; and the internals follow how you actually cook. We build the kitchen, the island, the pantry and any matching utility or boot-room joinery ourselves in Stratford-upon-Avon.
Who it is for
It suits homeowners renovating or extending, people working with period rooms where walls are out of square, and anyone who has looked at a showroom layout and realised the compromises are being made at their expense. It also suits cooks who want specific storage, a pantry, a spice pull-out, a pan drawer sized to their pans.
When it is needed
Kitchens are best designed early, before plastering, plumbing and electrical first fix. That is when appliance positions, sockets, extraction and lighting can be set properly. We are also regularly brought in to replace a kitchen that is only ten years old because the carcasses have failed.
Why professional joinery matters
A kitchen takes more daily abuse than any other joinery in the house: heat, steam, water, weight and constant opening. Construction quality decides whether it still closes properly in fifteen years. Because we manufacture rather than assemble, the specification is ours to control.
The cost of getting it wrong
What happens when this
is left too long
A kitchen that does not work is not a cosmetic problem. It slows down every meal, every clear-up and every morning.
Risks and escalating costs
- Modular runs leave filler panels at each end, dead space in the room that is most short of it.
- Chipboard carcasses swell irreversibly at the first leak under a sink.
- Badly planned work triangles mean carrying hot pans further than necessary.
- Undersized drawers force stacking, which is how pans and lids get damaged.
- Replacing a failed kitchen means paying twice and losing the use of the room twice.
Common mistakes we are called in to fix
- Fixing the layout before the appliances are chosen, so a cabinet has to be butchered on fitting day.
- Planning an island without checking the clearance for two people and an open dishwasher.
- Leaving extraction to the end, when the ducting route decides what is possible.
- Choosing a worktop material before the support beneath it is designed.
- Accepting a design that stops short of the ceiling and creates a dust shelf at eye level.
Our process
Five stages from first visit
to finished joinery
Step 1
Free design consultation
We survey the room, take levels and discuss how you cook, store and clear up.
Step 2
Layout, specification and itemised quotation
Plans and elevations are agreed, appliances and worktops coordinated, and everything priced individually, free of charge.
Step 3
Workshop manufacture
Carcasses, doors, drawers and mouldings are machined and hand-sprayed in our own workshop.
Step 4
Installation and services
Our team fits the kitchen, scribes it to the room, and our in-house electrician handles the joinery electrics. We coordinate with your worktop and appliance trades.
Step 5
Snag and hand over
Every door and drawer aligned, surfaces touched in, the room cleaned and the kitchen handed over in use.
What you get
The difference made-to-measure
joinery actually delivers
Layout led by how you cook
Storage placed where it is used, not where a module happened to land.
No wasted millimetres
Cabinets made to the wall length, so no filler strips and no dead corners.
Carcasses built to survive
Material and construction chosen for heat, steam and weight, not for flat-pack shipping.
Hand-sprayed finishes
Painted and timber finishes applied in our workshop and cured before fitting.
Fewer trades to manage
Joinery and electrical work handled in-house by our team of five.
Matching joinery throughout
Pantries, utility runs, boot rooms and media walls built in the same finish, by the same hands.
- Layout led by your cooking and storage habits
- Solid timber and painted finishes, hand-sprayed
- Islands, pantries, boot-room runs and utility joinery to match
- Coordinated with your worktop, appliance and electrical trades
In detail
Materials, methods and variations
Because we manufacture everything ourselves, awkward dimensions, tall ceilings and period walls stop being a compromise. Design consultations and quotations are free.
Design consultations and quotations are free. There is no fixed price list, every project is priced individually because every project is made to measure. A deposit of 30–50% is taken depending on the size of the work.
Accredited & insured
Checked, covered and
accountable on every job
You are contracting with a company that holds the accreditations main contractors ask for, and the insurance homeowners should. Every member of our team of 5 is DBS checked.
£10 million
Public liability cover
£5 million
Employer's liability cover
- Checkatrade member
- SMAS accredited
- CHAS accredited
- Safecontractor approved
- DBS checked team
Common questions
Answers before you enquire
How much does a bespoke kitchen cost in Warwickshire?
There is no fixed price list. Every kitchen is priced individually after a survey, based on the size, the finish, the internals and the ironmongery. The design consultation and quotation are free.
How long does a bespoke kitchen take?
Manufacture happens in our workshop and fitting time depends on the size of the kitchen. We confirm realistic dates with your quotation rather than promising a standard lead time.
Do you supply worktops and appliances?
We design around your chosen worktop and appliances and coordinate with those suppliers so the sequencing works on site.
Are the cabinets really made by you?
Yes. Carcasses, doors, drawers and mouldings are all made in our own Stratford-upon-Avon workshop. Nothing is subbed out.
Can you work in a period property where nothing is square?
Yes, and it is a large part of what we do. Cabinets are scribed to the real wall line rather than fitted with filler panels.
Do you handle the electrics?
We have an in-house electrician within our team of five who handles the joinery-related electrical work, including lighting and switching.
What deposit do you take?
A deposit of 30–50% depending on the size of the project, with the balance due on completion.
Can you match the kitchen to other joinery in the house?
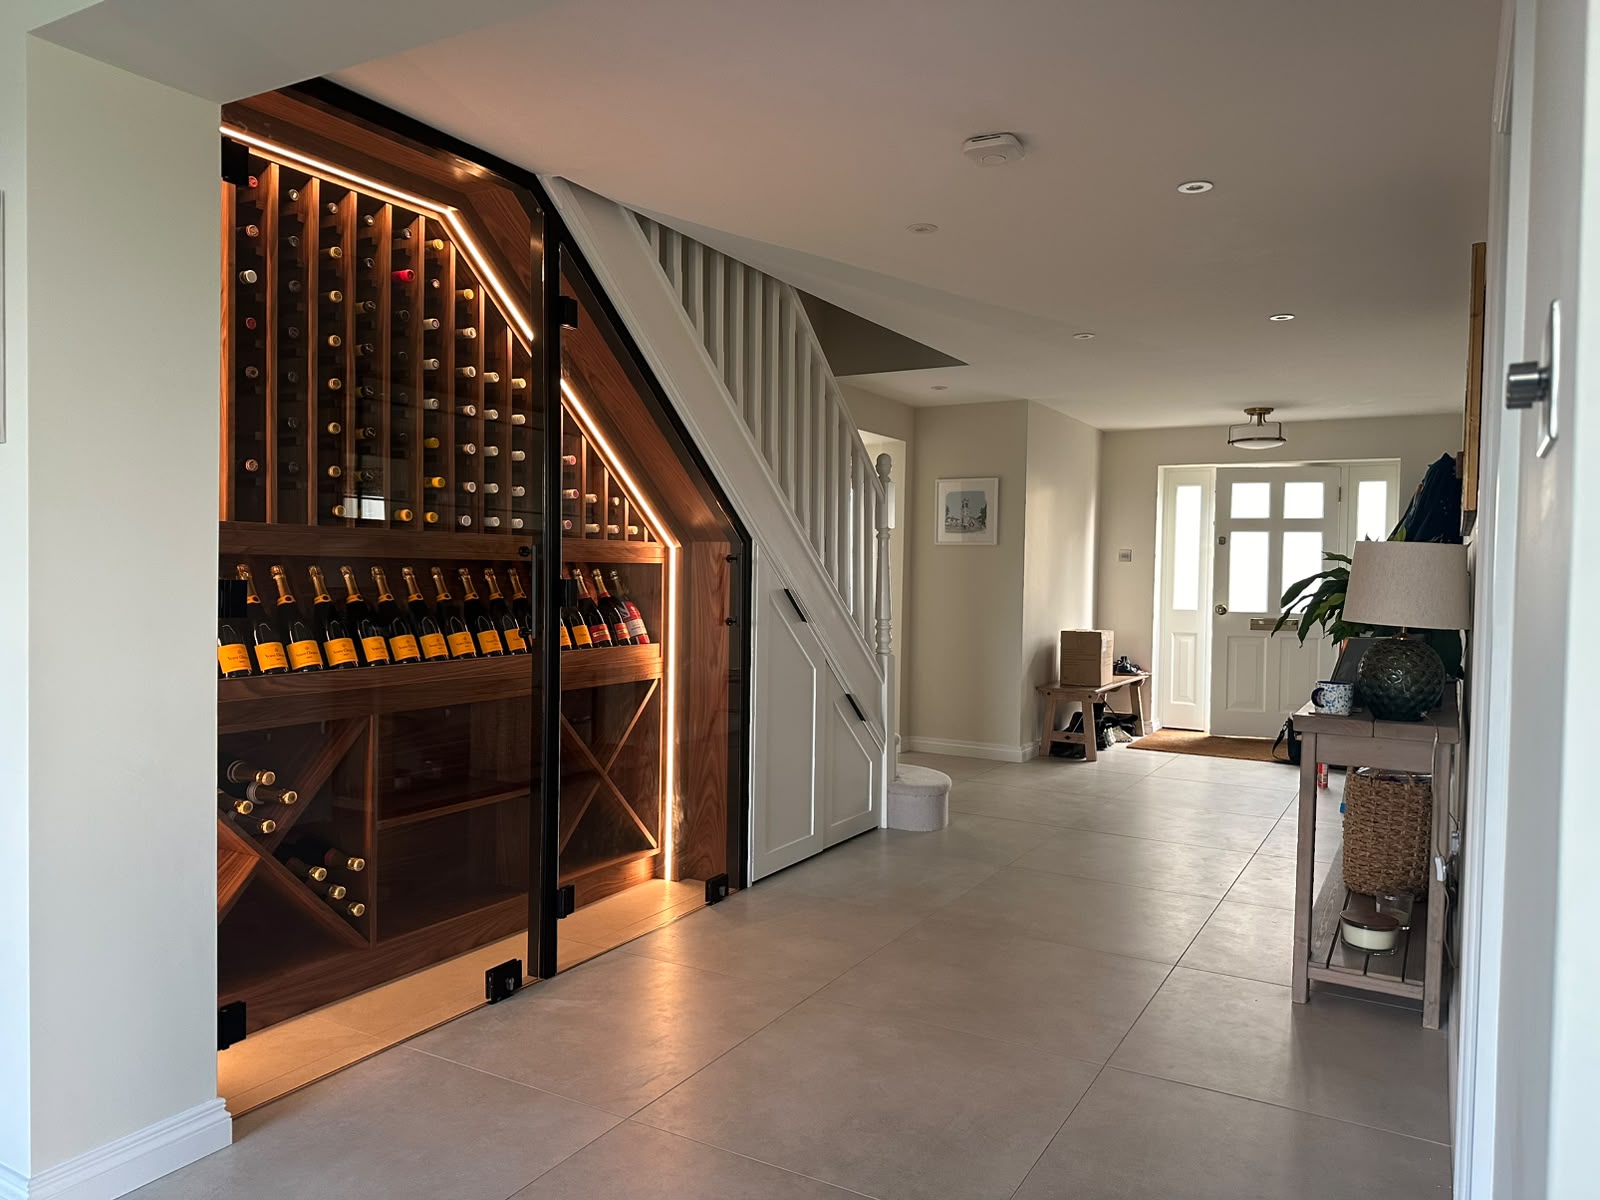
Yes. Utility rooms, boot rooms, pantries, media walls and panelling can all be made in the same finish at the same time.
Next step
Book your free
design consultation
We will survey the space, talk through the options and send an itemised quotation. No charge, no obligation, and the same team who quote are the team who build.
01527 75700925 years of joinery · Rated 5.0 on Google · £10m public liability cover
Also available in
Prefer to look around first? Visit the homepage, browse our work or contact us.
Verified Google reviews
Rated 5.0 by the people
who live with our work
“This is the third set of bespoke wardrobes MJS have made and fitted for us, and once again the experience has been exceptional. Their bespoke service is craftsmanship at its finest.”
“We couldn't be happier with the work MJS did building the children's playroom at Hooray's Gelato Kitchen. This was the first time they'd taken on a project like this, and you honestly would never know it.”
“MJS have recently installed a fantastic triple wardrobe with a bookcase in our master bedroom… to turn our sketch into a reality.”
Ready to see what your space could become?
Book a free design consultation. We survey the room, talk through the options and give you an itemised quotation, with no obligation.