
Bespoke joinery service
Fitted Wardrobes inStratford-upon-Avon,Made to the Millimetre
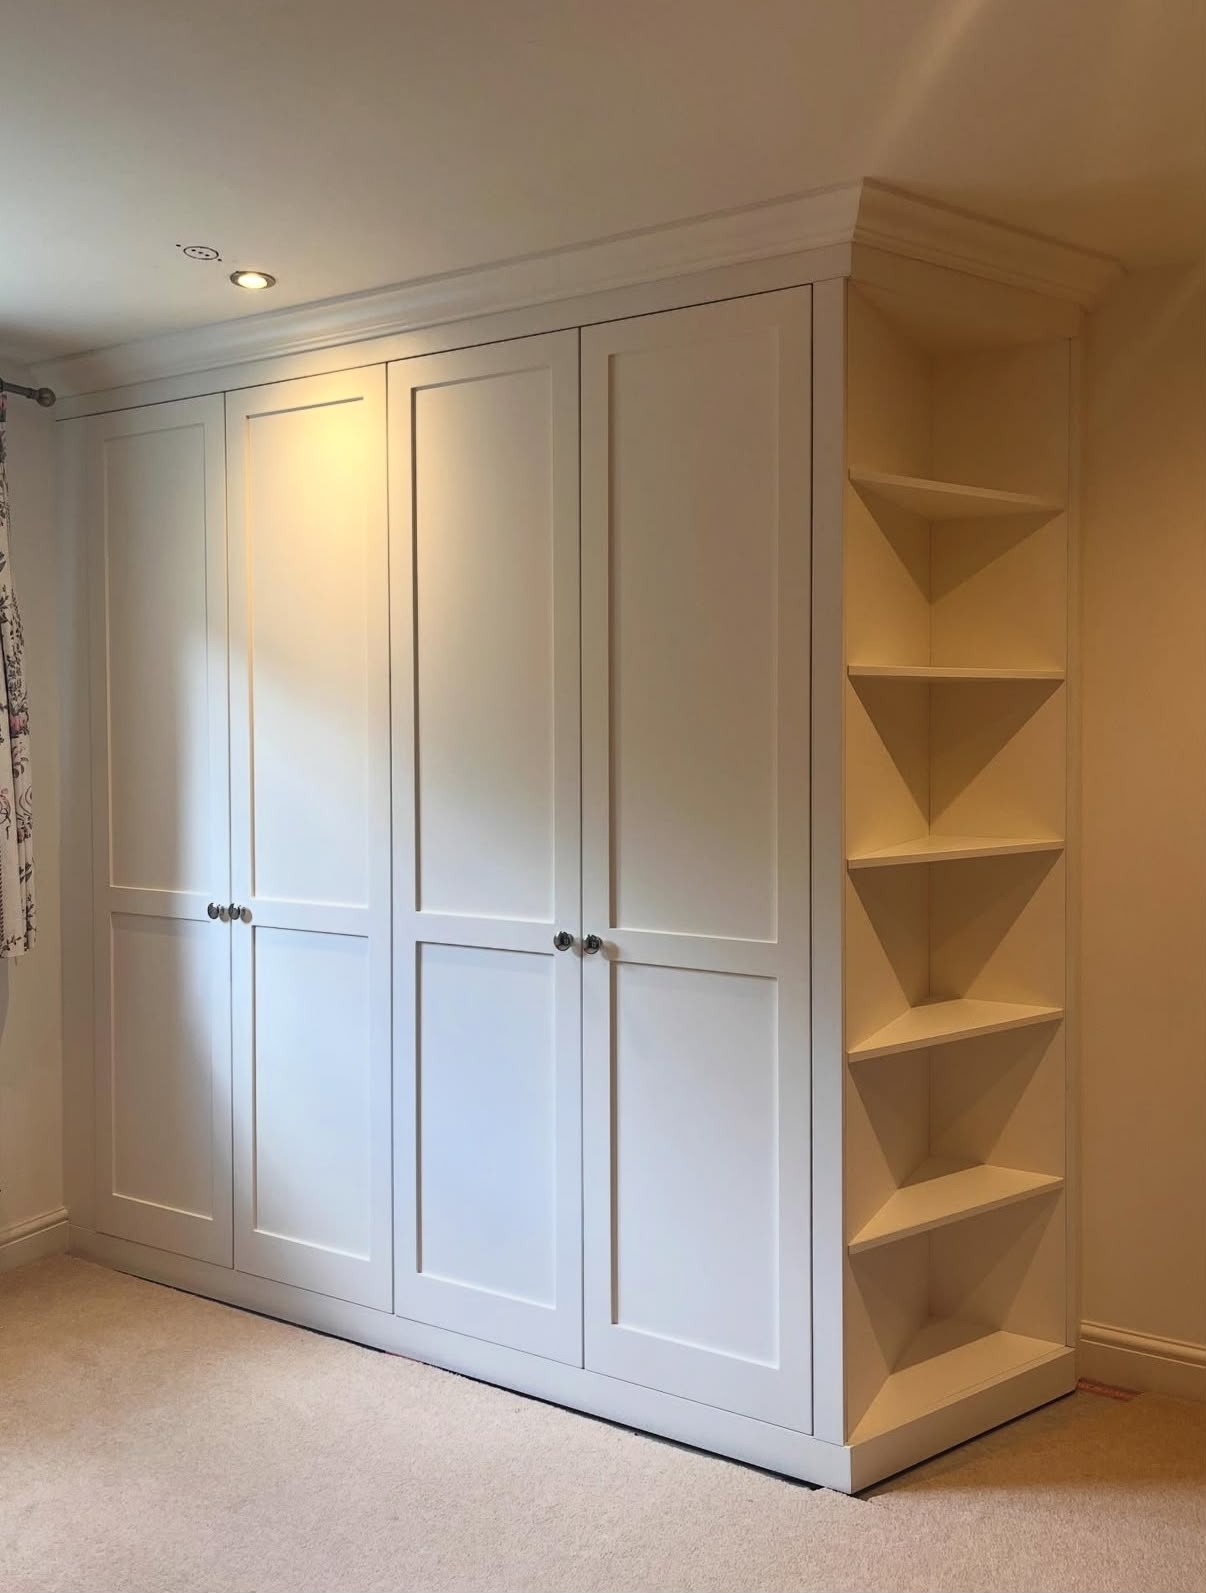
Floor-to-ceiling wardrobes measured to your walls, planned around the clothes you actually own, and fitted by the same five people who made them. You get the storage of a dressing room in the footprint you already have, without a single filler panel.
Rated 5.0 on Google • 25 years of joinery • Free design consultation
25 years
Joinery experience behind the workshop
5.0 rating
Average rating on our Google profile
£10m / £5m
Public and employer's liability cover
Free quotes
Design consultations and quotations
Service overview
What fitted wardrobes involves
and who it is for
What fitted wardrobes is
A fitted wardrobe is a storage run built into your bedroom rather than placed inside it. Carcasses are cut to your ceiling height, scribed to your walls and skirtings, and the doors are hung so they sit flush with the frontage. Everything is manufactured in our workshop on Avenue Fields in Stratford-upon-Avon and fitted by our own team of five, including an in-house electrician for lit interiors.
Who it is for
It suits homeowners who have run out of hanging space, who own a bedroom with eaves, a chimney breast or a sloping ceiling, or who want the bedroom to read as one considered piece rather than a freestanding wardrobe pushed against a wall. It also suits period properties across Warwick, Leamington Spa and Cheltenham where nothing is square and catalogue units simply will not sit true.
When it is needed
Most clients come to us during a renovation, after moving in, when a loft or garage conversion creates a new bedroom, or when a modular wardrobe has failed and they do not want to repeat the exercise. If plastering, electrics or flooring are being changed, the earlier we survey the better, we can design the wardrobe around the final wall line rather than work back from it.
Why professional joinery matters
Wardrobes are unforgiving work. They are tall, they are seen at close range every day, and they sit against walls that are rarely plumb. A joiner who measures, machines and fits the same job controls the tolerances end to end. Because nothing is subbed out, there is no gap between what was drawn, what was made and what arrives at your house.
The cost of getting it wrong
What happens when this
is left too long
Wardrobe storage is easy to postpone, and the cost of postponing it is paid daily rather than all at once.
Risks and escalating costs
- Clothes stay in boxes, on rails or in spare rooms, so a whole room stops working as a room.
- Modular units leave a dead strip above them that collects dust and holds nothing.
- Flat-pack carcasses sag under real hanging weight and the doors drop out of line within a year or two.
- Poorly fixed tall units are a genuine safety risk in a family home.
- Replacing a cheap wardrobe later means paying twice and living through the disruption twice.
Common mistakes we are called in to fix
- Buying to a standard 2,400mm height when the ceiling is 2,700mm, and losing a third of the storage.
- Planning hanging space without counting what is actually hung, long coats and dresses need depth and height that short hanging does not.
- Leaving lighting until after the joinery is fitted, which means surface-mounted cable or no lighting at all.
- Choosing a door style before the run has been set out, so the proportions of the doors fight the proportions of the room.
- Accepting a price without a drawing, a quotation with no elevation is a guess.
Our process
Five stages from first visit
to finished joinery
Step 1
Free design consultation
We visit, measure the room properly, and talk through what needs to be stored. No charge and no obligation.
Step 2
Design and itemised quotation
You see the layout and the internal configuration before anything is priced. The quotation is itemised so you can see exactly what you are paying for.
Step 3
Workshop manufacture
Carcasses, doors and internals are machined and finished in our own Stratford-upon-Avon workshop, not ordered in.
Step 4
Fitting and electrics
Our team fits the run, scribes it to the walls and wires any integrated lighting in-house. No outside trades to chase.
Step 5
Snag, clean and hand over
We adjust every door and drawer, clear the room and walk you through the finished wardrobe before we leave.
What you get
The difference made-to-measure
joinery actually delivers
Every inch used
Full ceiling height, into the eaves and around the chimney breast. Storage you would otherwise lose to a dead gap.
Built to hold real weight
Proper carcass material and fixings, so rails do not bow and doors keep their line under a full wardrobe of clothes.
One team, one point of contact
Survey, drawing, manufacture, fitting and electrics all handled by the same team of five.
Lighting designed in
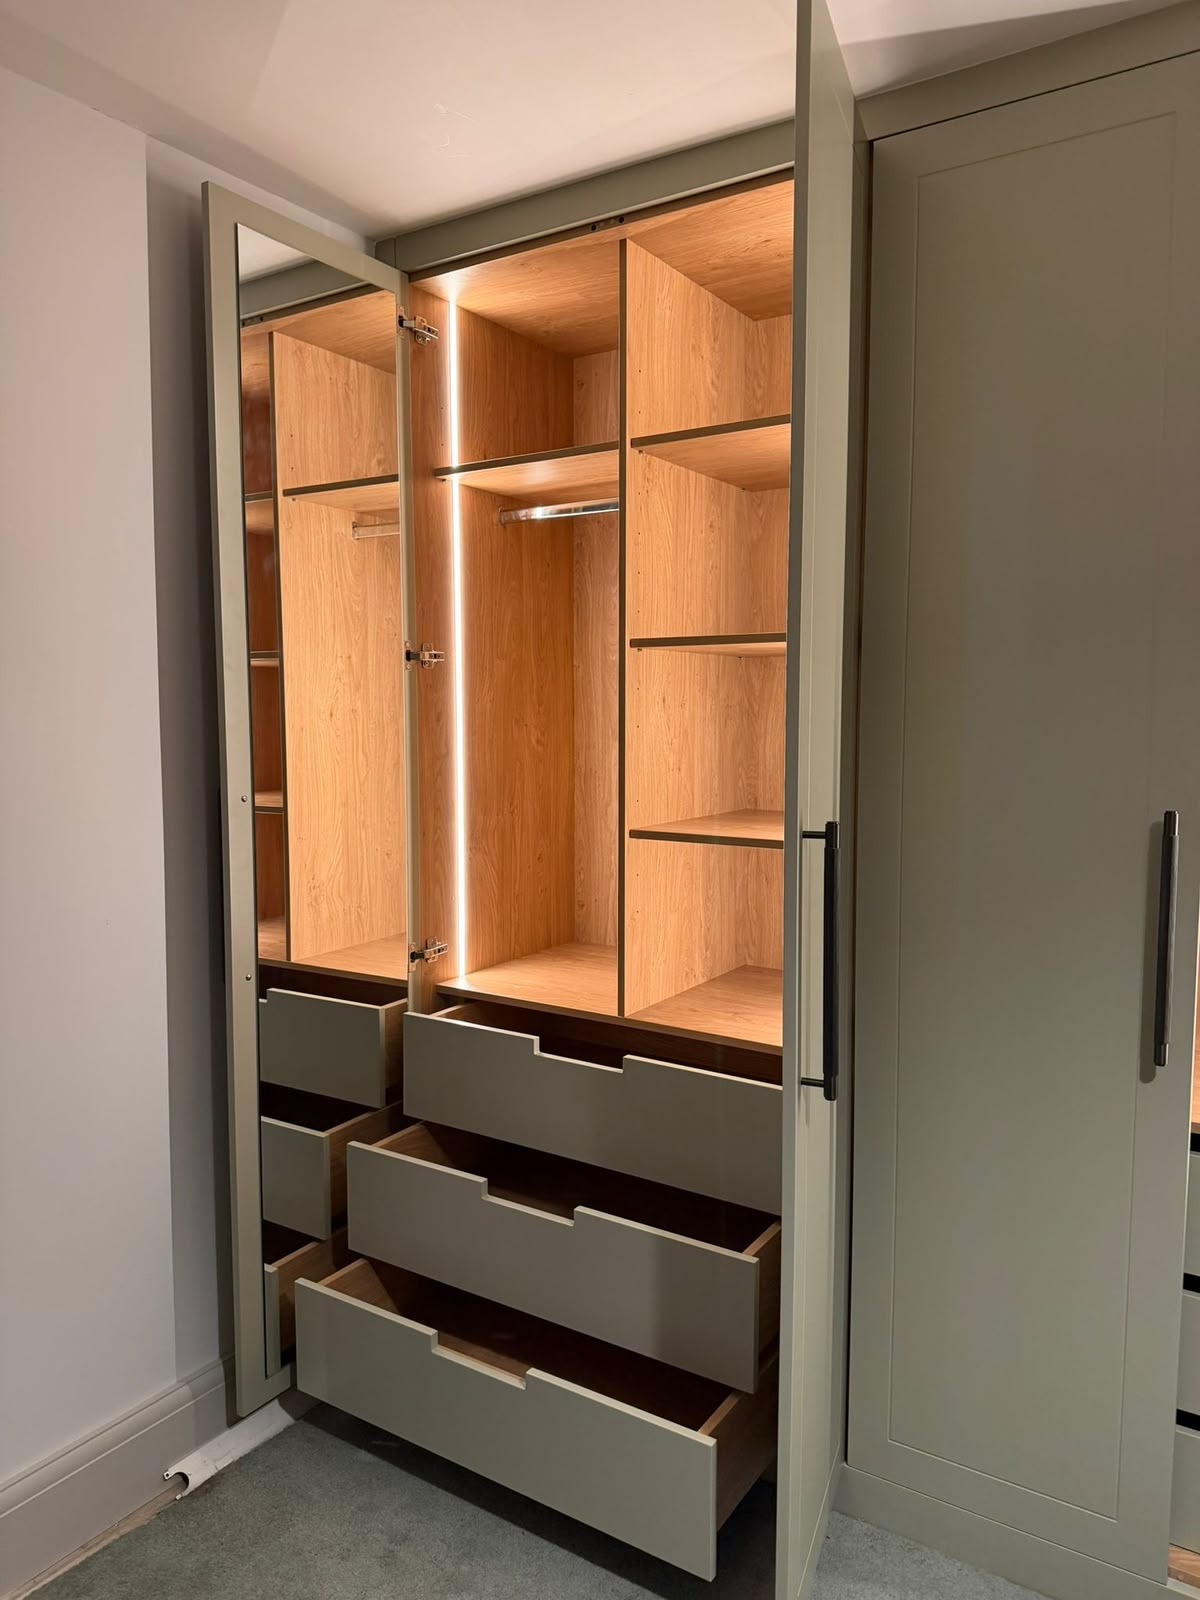
Our in-house electrician runs power before the carcasses close up, so rails and shelves are lit without visible cable.
Finished to match the room
Paint colours, mouldings and handle details matched to the existing joinery rather than imposed on it.
Built to last a lifetime
Our joinery is made to stay in the house. Choosing once is cheaper than replacing a modular run in five years.
- Uses every inch, including awkward eaves, chimney breasts and sloped ceilings
- Interiors planned around your wardrobe: hanging, shoes, drawers, lighting
- Painted, veneered or solid timber finishes to match your room
- Integrated lighting wired by our own in-house electrician
In detail
Materials, methods and variations
Most fitted wardrobes fail on the details: filler panels, gaps against the skirting, doors that sit proud of the wall. Because every carcass and door is made for your room rather than ordered from a catalogue, the finished run reads as part of the house. We survey, design, manufacture and fit, nothing is subbed out.
Design consultations and quotations are free. There is no fixed price list, every project is priced individually because every project is made to measure. A deposit of 30–50% is taken depending on the size of the work.
Accredited & insured
Checked, covered and
accountable on every job
You are contracting with a company that holds the accreditations main contractors ask for, and the insurance homeowners should. Every member of our team of 5 is DBS checked.
£10 million
Public liability cover
£5 million
Employer's liability cover
- Checkatrade member
- SMAS accredited
- CHAS accredited
- Safecontractor approved
- DBS checked team
Common questions
Answers before you enquire
How much do fitted wardrobes cost in Stratford-upon-Avon?
There is no fixed price list and no per-metre rate, because every wardrobe is made to measure. We price each project individually after a survey, and the quotation is free and itemised so you can see what each element costs.
How long does a fitted wardrobe take?
Timescales depend on the size of the run, the finish and our current workshop schedule. We confirm realistic manufacture and fitting dates with your quotation rather than quoting a headline figure up front.
Do you charge for the design consultation?
No. Design consultations and quotations are always free, with no obligation to proceed.
What deposit do you take?
A deposit of 30–50% depending on the size of the project, with the balance due on completion.
Are the wardrobes actually made by you?
Yes. Everything is manufactured in our own workshop on Avenue Fields in Stratford-upon-Avon. Nothing is subbed out, and the team of five who make it are the team who fit it.
Can you fit wardrobes into sloping ceilings and eaves?
Yes, and that is often where the most storage is. Angled carcasses, reduced-height hanging and pull-out eaves drawers are all drawn to the true angles taken at survey.
Can you add lighting inside the wardrobe?
Yes. We have an in-house electrician on the team, so lit rails, shelf lighting and sensor switching are wired as part of the joinery rather than added afterwards.
Do you cover Warwick, Leamington Spa and Solihull?
Yes. We work across Stratford-upon-Avon, Warwick, Leamington Spa, Solihull, Evesham, Banbury, Worcester, Cheltenham and Bromsgrove.
Are you insured and accredited?
We hold £10 million public liability and £5 million employer's liability cover, and we are Checkatrade, SMAS, CHAS and Safecontractor accredited with a DBS-checked team.
Next step
Book your free
design consultation
We will survey the space, talk through the options and send an itemised quotation. No charge, no obligation, and the same team who quote are the team who build.
01527 75700925 years of joinery · Rated 5.0 on Google · £10m public liability cover
Related services
Also available in
Prefer to look around first? Visit the homepage, browse our work or contact us.
Verified Google reviews
Rated 5.0 by the people
who live with our work
“This is the third set of bespoke wardrobes MJS have made and fitted for us, and once again the experience has been exceptional. Their bespoke service is craftsmanship at its finest.”
“We couldn't be happier with the work MJS did building the children's playroom at Hooray's Gelato Kitchen. This was the first time they'd taken on a project like this, and you honestly would never know it.”
“MJS have recently installed a fantastic triple wardrobe with a bookcase in our master bedroom… to turn our sketch into a reality.”
Ready to see what your space could become?
Book a free design consultation. We survey the room, talk through the options and give you an itemised quotation, with no obligation.