
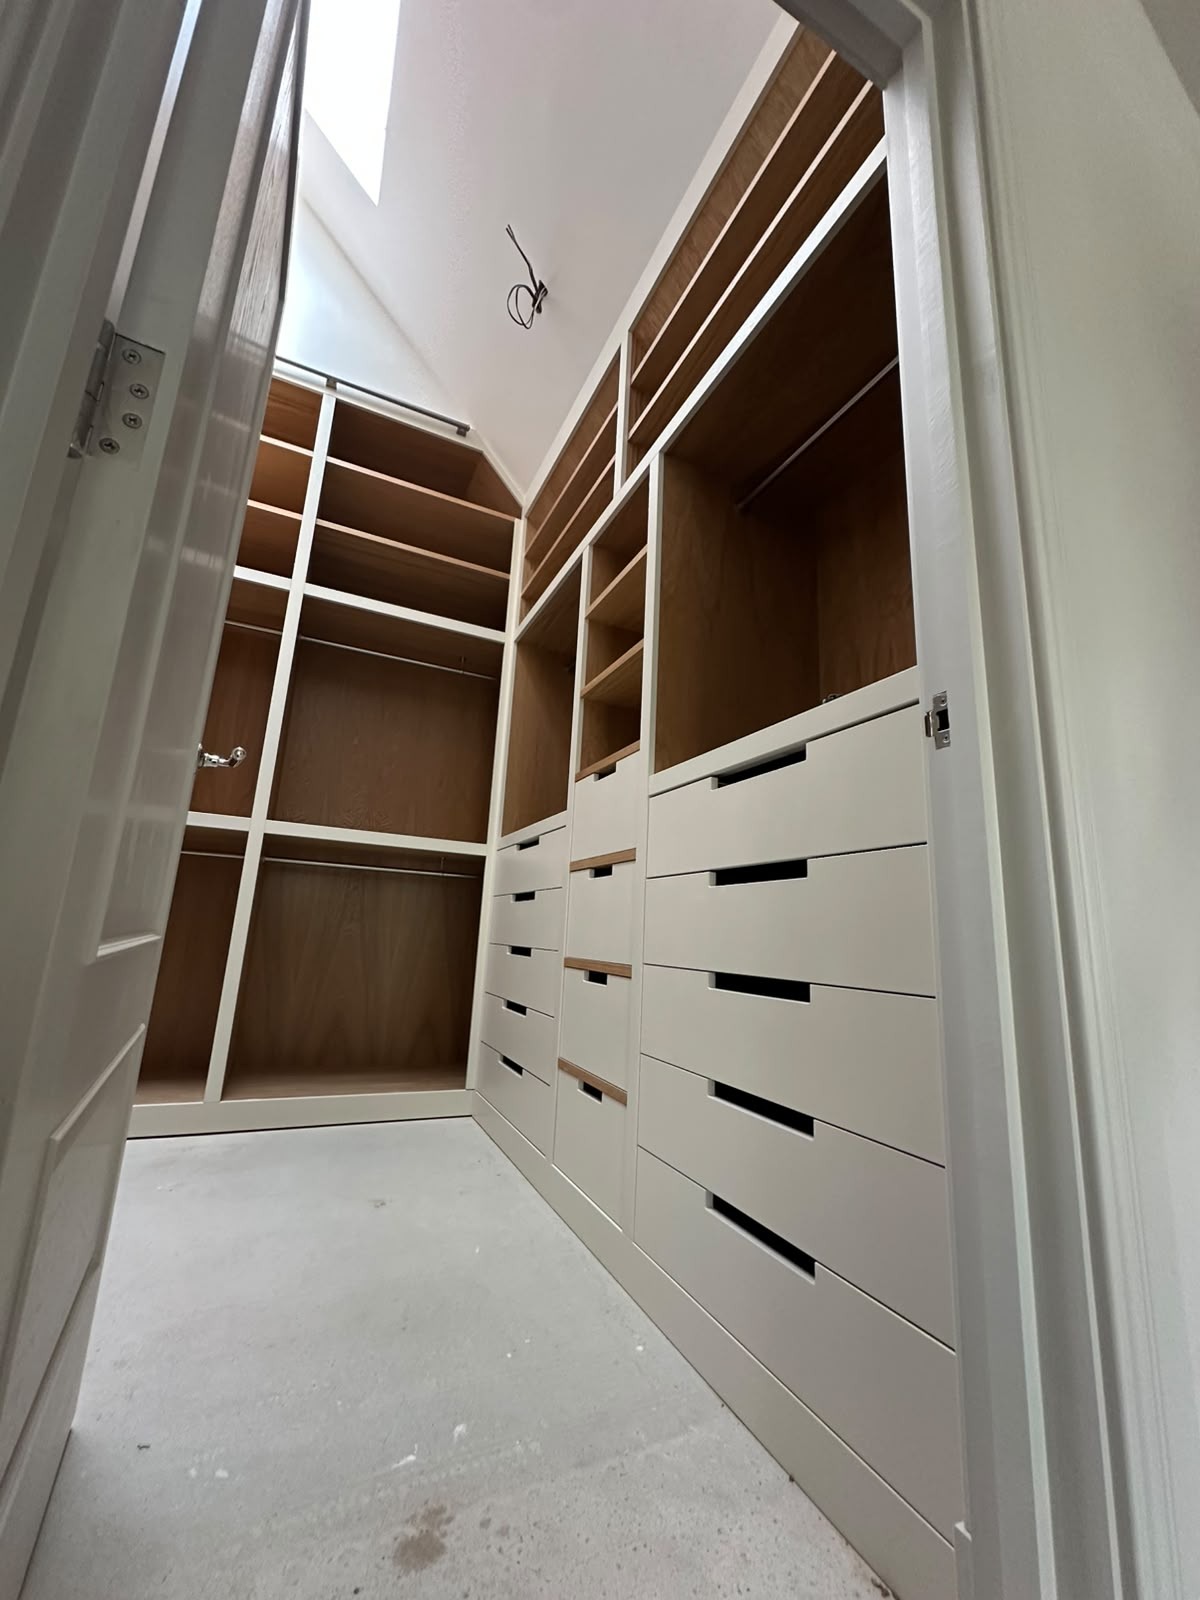
Bespoke joinery service
Walk-In Dressing Rooms inStratford-upon-Avon &Surrounding Areas
A dressing room that matches what you actually own: hanging heights, drawer depths, shoe racking and lighting planned around your wardrobe before a single panel is cut.
In-house electrician • 25 years of joinery • Free design consultation and quotation
25 years
Joinery experience behind the workshop
5.0 rating
Average rating on our Google profile
£10m / £5m
Public and employer's liability cover
Free quotes
Design consultations and quotations
Service overview
What dressing rooms involves
and who it is for
What dressing rooms is
A dressing room is a room given over entirely to storage and getting ready: open or doored hanging, drawer banks, shoe racking, lit rails, mirrors, and sometimes an island or seating. We design the layout around a written inventory of what is being stored, then make and fit the whole room from our Stratford-upon-Avon workshop.
Who it is for
It suits households where one bedroom is spare or underused, where a large landing or loft can be enclosed, or where the main bedroom is big enough to give up a wall and gain a walk-in. It also suits couples who want separate zones rather than a shared rail.
When it is needed
Most often during a renovation, a loft conversion, or when children leave home and a bedroom becomes available. If the room is being replastered or rewired, designing the dressing room first means lighting and power land exactly where the joinery needs them.
Why professional joinery matters
Dressing rooms fail when they are drawn to look good rather than to hold a specific wardrobe. Counting long hanging, short hanging, folded items, shoes and accessories before design is the difference between a room that stays tidy and one that is full within a month.
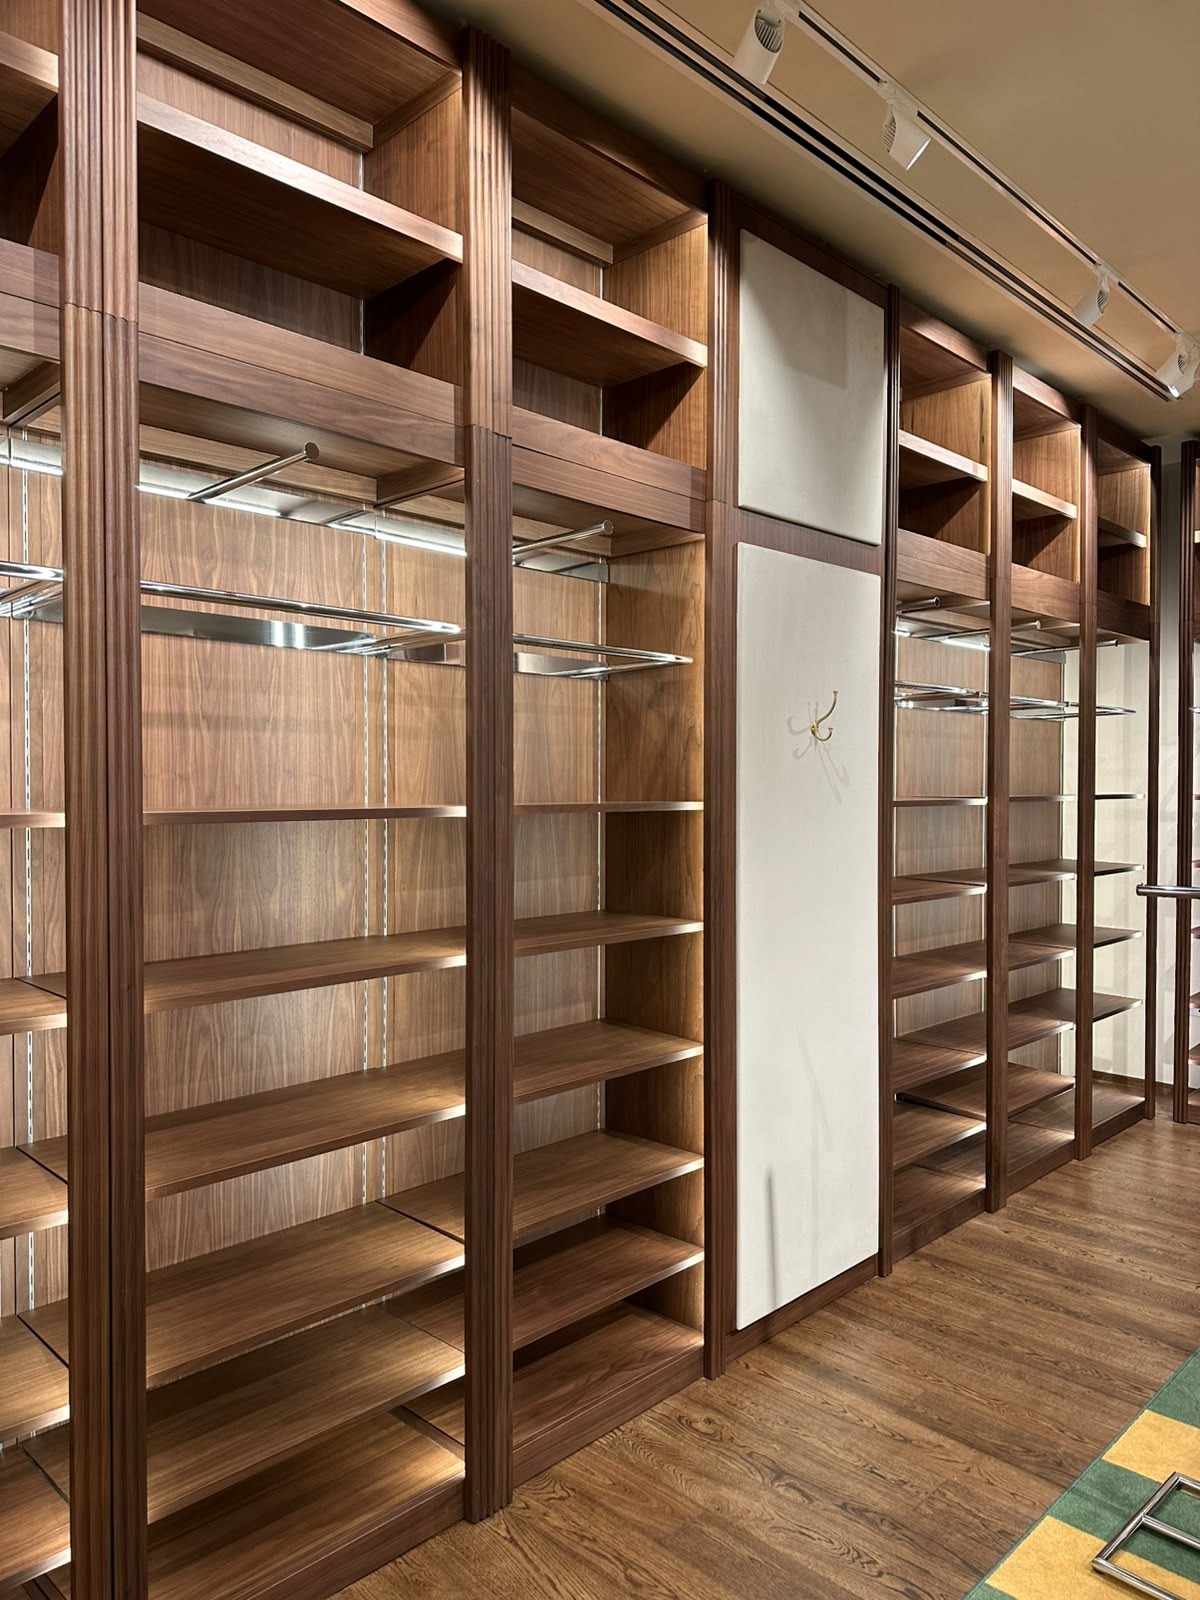
The cost of getting it wrong
What happens when this
is left too long
A dressing room is one of the few pieces of joinery that is used every single day, twice a day. Getting it wrong is felt constantly.
Risks and escalating costs
- Too much short hanging and not enough long hanging leaves dresses and coats dragging on the base.
- Shoes stored on the floor spread outwards until the walkway disappears.
- Unlit interiors make colour-matching impossible in the morning.
- An island placed without checking clearance blocks the drawers behind it.
- A room designed to a photograph rather than an inventory is full before it is finished.
Common mistakes we are called in to fix
- Copying a layout from an image without checking the ceiling height it was built to.
- Leaving lighting to a single central pendant, which shadows every rail.
- Specifying deep drawers for folded clothing, where shallow drawers hold more usable space.
- Forgetting ventilation in a converted loft or internal room.
- Ignoring the door swing, which can cost a whole run of storage.
Our process
Five stages from first visit
to finished joinery
Step 1
Inventory and free survey
We measure the room and go through what needs storing: hanging lengths, shoe counts, folded items, accessories.
Step 2
Layout design and itemised quotation
Zones are drawn and agreed, clearances checked, and everything priced individually and free of charge.
Step 3
Manufacture in our workshop
Carcasses, drawer boxes, rails and shelving are made to the surveyed dimensions in Stratford-upon-Avon.
Step 4
Fit and wire
Our fitters install and scribe the room, and our in-house electrician wires rail lighting, shelf lighting and switching.
Step 5
Adjust, clean and hand over
Every drawer and door is adjusted, the room is cleaned, and we walk you through it before leaving.
What you get
The difference made-to-measure
joinery actually delivers
Zoned to your wardrobe
Long hanging, short hanging, folded, shoes and accessories each get the right space rather than a share of the same space.
Lighting that works at 7am
Lit rails and shelves wired in-house, so colours read correctly and nothing is lost in shadow.
Everything visible
Open shelving, glass-fronted drawers and pull-out racking mean you can see what you own.
A calmer bedroom
Moving storage out of the bedroom changes how the whole room feels, not just where the clothes live.
One team from survey to switch-on
Joinery and electrics handled by the same five people. No coordination left to you.
Built to last a lifetime
Drawer boxes, runners and rails specified for daily use over decades.
- Storage zoned by garment type, not guesswork
- Lit rails and shelving wired in-house
- Glass-fronted drawers, island units and seating where space allows
- Finishes that carry through from the bedroom
In detail
Materials, methods and variations
Spare bedrooms, large landings and knocked-through eaves all make excellent dressing rooms. We survey the space, model the layout and give you a fixed, itemised quote before work begins.
Design consultations and quotations are free. There is no fixed price list, every project is priced individually because every project is made to measure. A deposit of 30–50% is taken depending on the size of the work.
Accredited & insured
Checked, covered and
accountable on every job
You are contracting with a company that holds the accreditations main contractors ask for, and the insurance homeowners should. Every member of our team of 5 is DBS checked.
£10 million
Public liability cover
£5 million
Employer's liability cover
- Checkatrade member
- SMAS accredited
- CHAS accredited
- Safecontractor approved
- DBS checked team
Common questions
Answers before you enquire
How much does a bespoke dressing room cost?
Every dressing room is priced individually after a survey, the layout, the internals and the finish all drive the cost. The design consultation and quotation are free.
How big does a room need to be for a walk-in dressing room?
We assess it at survey. The deciding factor is usable clear walkway once the storage depth is taken out, which is why we measure before suggesting a layout.
Can you build a dressing room in a loft with sloping ceilings?
Yes. Eaves are where much of the storage comes from: drawers, shoe racking and short hanging are designed to the true roof angles.
Is lighting included?
Lit rails, shelf lighting and sensor switching can all be built in and wired by our in-house electrician as part of the same project.
How long does the work take?
Most of the build happens in our workshop. Fitting time on site depends on the size of the room, and we confirm dates with the quotation.
What deposit do you take?
30–50% depending on the size of the project, with the balance on completion.
Do you make the joinery yourselves?
Yes, everything is made in our own workshop in Stratford-upon-Avon and fitted by our team of five. Nothing is subbed out.
Do you work outside Stratford-upon-Avon?
Yes: Warwick, Leamington Spa, Solihull, Evesham, Banbury, Worcester, Cheltenham, Bromsgrove and the surrounding villages.
Next step
Book your free
design consultation
We will survey the space, talk through the options and send an itemised quotation. No charge, no obligation, and the same team who quote are the team who build.
01527 75700925 years of joinery · Rated 5.0 on Google · £10m public liability cover
Related services
Also available in
Prefer to look around first? Visit the homepage, browse our work or contact us.
Verified Google reviews
Rated 5.0 by the people
who live with our work
“This is the third set of bespoke wardrobes MJS have made and fitted for us, and once again the experience has been exceptional. Their bespoke service is craftsmanship at its finest.”
“We couldn't be happier with the work MJS did building the children's playroom at Hooray's Gelato Kitchen. This was the first time they'd taken on a project like this, and you honestly would never know it.”
“MJS have recently installed a fantastic triple wardrobe with a bookcase in our master bedroom… to turn our sketch into a reality.”
Ready to see what your space could become?
Book a free design consultation. We survey the room, talk through the options and give you an itemised quotation, with no obligation.