
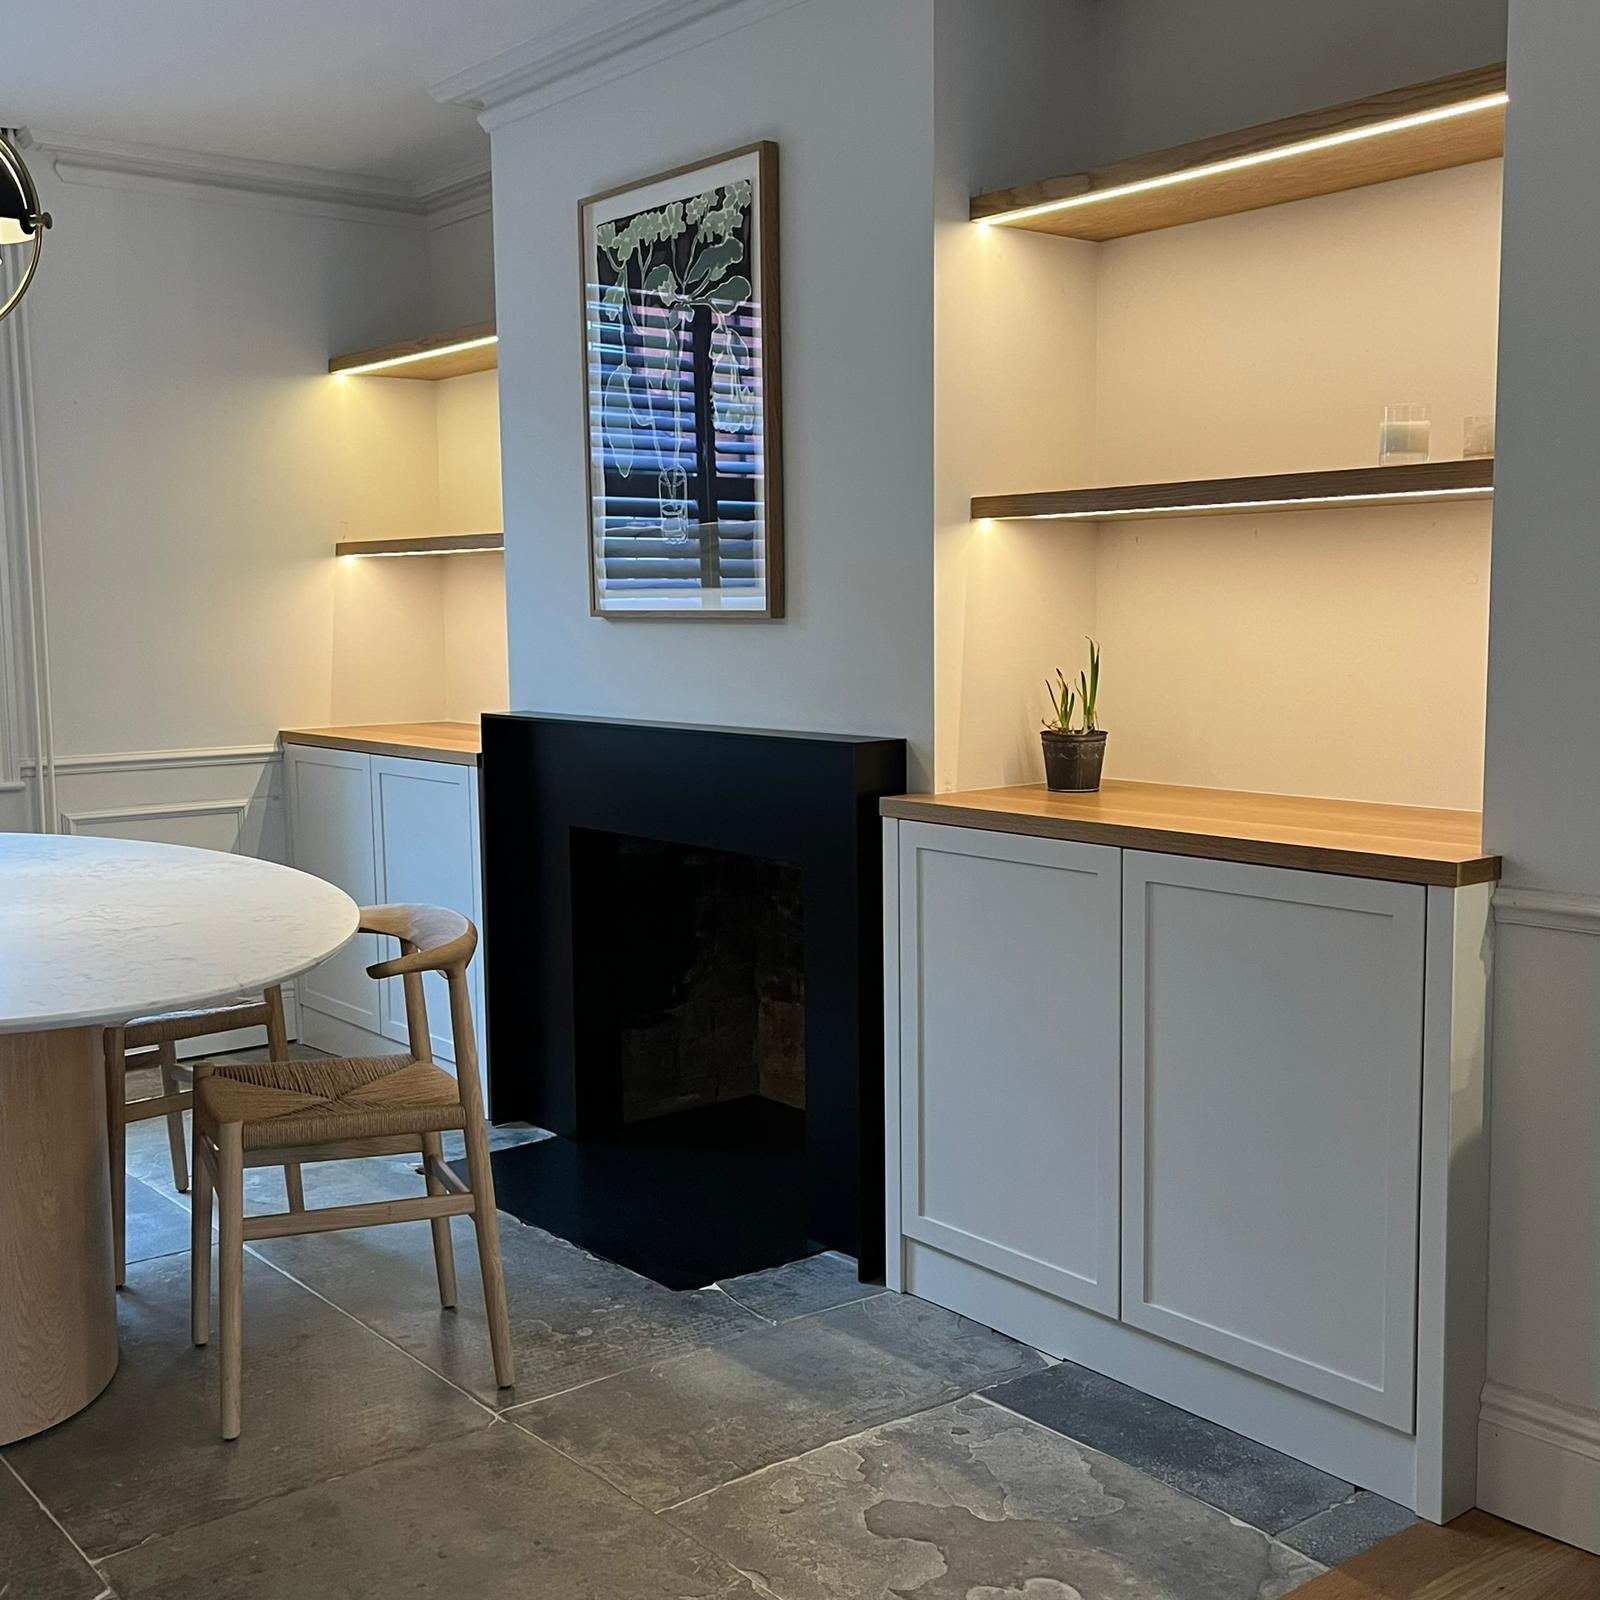
Bespoke joinery service
Fitted Furniture Specialistsin Stratford-upon-Avon
Alcoves, landings, box rooms and chimney breasts turned into storage that looks like it was built with the house. Designed, made and fitted by one team, so the finished work reads as architecture rather than furniture.
25 years of joinery • Everything made in our own workshop • Free itemised quotation
25 years
Joinery experience behind the workshop
5.0 rating
Average rating on our Google profile
£10m / £5m
Public and employer's liability cover
Free quotes
Design consultations and quotations
Service overview
What fitted furniture involves
and who it is for
What fitted furniture is
Fitted furniture is joinery built into the fabric of a room: alcove cupboards and shelving, window seats with storage beneath, bookcases that run wall to wall, bench seating, boot benches, and cabinetry that turns a corner or follows a staircase. Every piece is drawn for one specific space, machined in our Stratford-upon-Avon workshop and scribed in on site.
Who it is for
It is for homeowners who have exhausted what freestanding furniture can do, the alcove that is 40mm too narrow for a bookcase, the landing wide enough to store on but not to furnish, the bay window that wastes a metre of floor. It is also for anyone renovating a period property where the new joinery has to sit convincingly alongside original mouldings.
When it is needed
Typically during or just after a renovation, when a room is being repurposed, or when a house simply has more possessions than places to put them. If walls are being replastered or rewired, involving us early means sockets, switches and radiator positions can be coordinated with the joinery instead of worked around.
Why professional joinery matters
The value in fitted furniture is entirely in the fit. A 5mm gap along a wall, a shelf that follows the ceiling's fall instead of the eye line, or a cupboard door that catches the architrave will undermine an otherwise good piece. Controlling survey, manufacture and installation in one team is what keeps those details right.
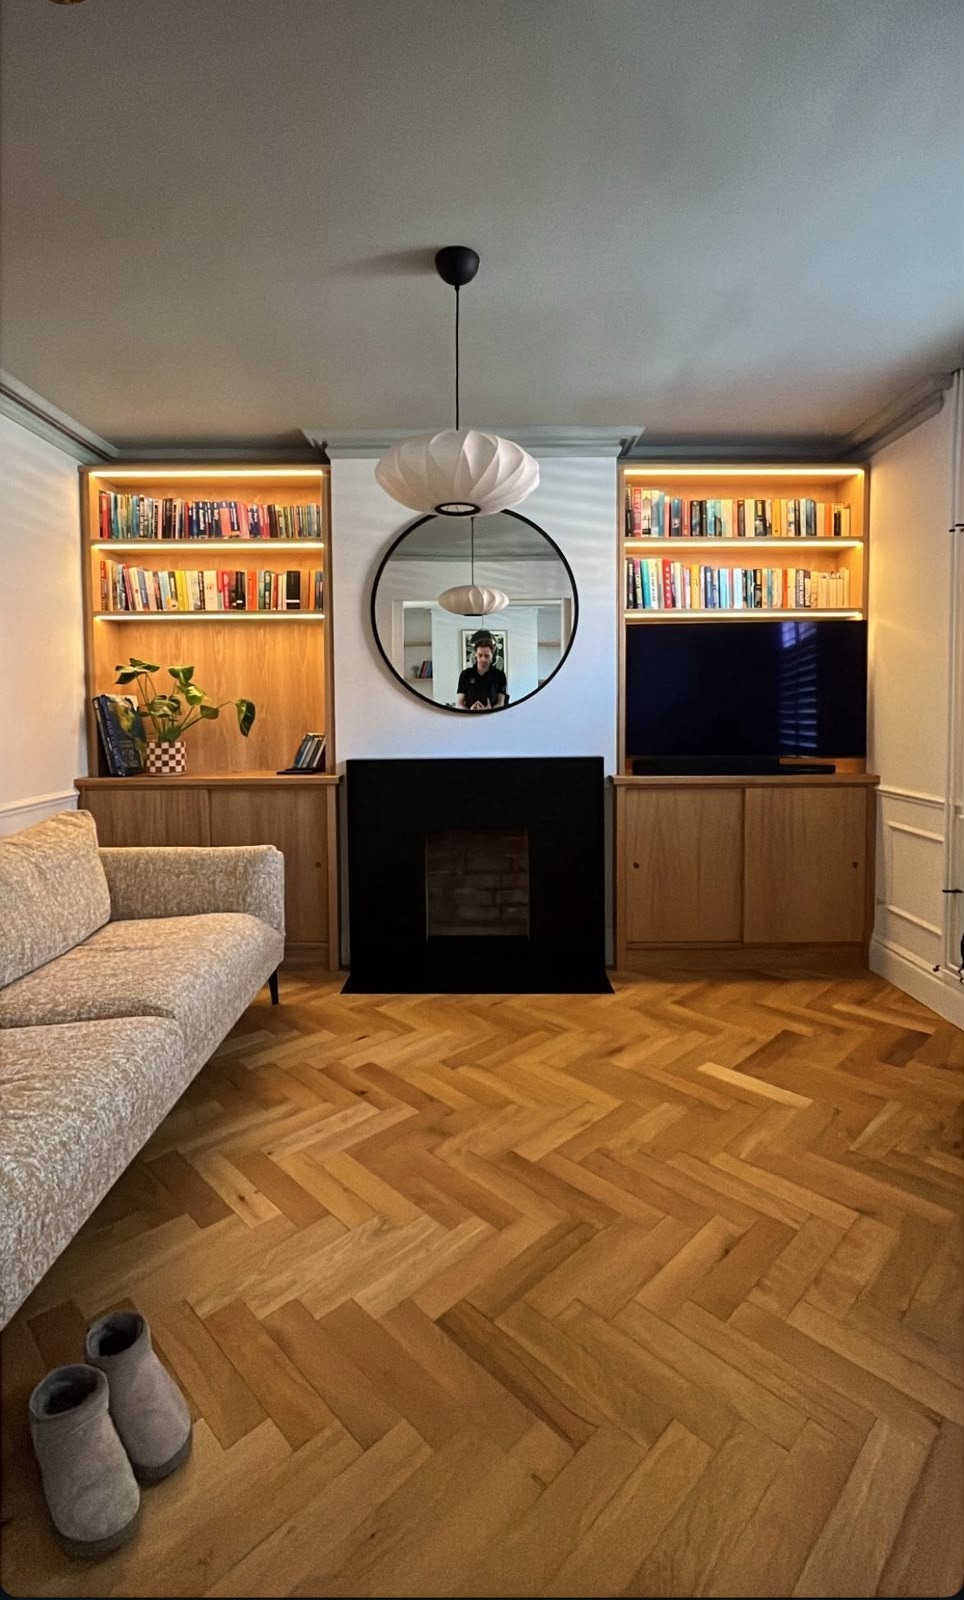
The cost of getting it wrong
What happens when this
is left too long
Unused space is a slow cost. It does not present as a bill, it presents as clutter, as rooms used for storage rather than living, and eventually as a house that feels too small.
Risks and escalating costs
- Storage spills into rooms that should be doing something else, the spare bedroom becomes a box room.
- Freestanding units leave gaps that collect dust and cannot be cleaned behind.
- Shelving fixed into crumbling plaster or old lath fails under book weight.
- Ill-matched mouldings and paint make new furniture look bolted on, which reads as cheap to buyers.
- Postponing the work means paying tomorrow's prices for the same job, with the same disruption.
Common mistakes we are called in to fix
- Measuring an alcove at one height only. Alcoves in older houses taper, sometimes by 20mm or more.
- Ignoring the skirting and cornice, so the new unit stands proud of the wall line.
- Specifying shelf spans that are too long for the material, which bow within months.
- Matching paint by eye rather than by reference, so the joinery reads as a slightly different colour.
- Buying a stock unit and adding a scribe fillet to close the gap, the fillet is always visible.
Our process
Five stages from first visit
to finished joinery
Step 1
Free survey and consultation
We measure the space at several heights, note the mouldings and discuss what the furniture needs to hold.
Step 2
Design and itemised quotation
Elevations are drawn and agreed before pricing, so you know exactly what is being made.
Step 3
Workshop manufacture
Cabinets, doors and mouldings are machined and finished in our own workshop to the surveyed dimensions.
Step 4
Installation and scribing
Our fitters scribe every edge to the real wall, floor and ceiling lines, and wire any integrated power or lighting in-house.
Step 5
Finish and hand over
Final adjustment, touch-in, a clean room and a walkthrough before we leave site.
What you get
The difference made-to-measure
joinery actually delivers
Storage reclaimed
Alcoves, landings, bays and stairwells stop being wasted and start carrying the load of the house.
A seamless line
Scribed edges and matched mouldings mean no shadow gaps and no obvious join between old and new.
Built for the weight
Shelf thickness and span are specified for what is going on them, so nothing sags.
Coordinated services
Sockets, TV points and lighting are planned into the joinery by our own electrician.
One accountable team
The same five people survey, make and fit. Nothing is subbed out, so nothing falls between trades.
Adds to the room, not the clutter
Fitted work reads as part of the house, which is what makes a room feel larger rather than fuller.
- Reclaims storage from awkward and unused spaces
- Scribed to uneven walls, floors and skirtings for a seamless finish
- Matched to existing mouldings, architrave and paint colours
- One team from survey through to final fit
In detail
Materials, methods and variations
Every piece starts with a measured survey and a design conversation, not a product code. You see the layout before anything is cut, and the work is manufactured in our own workshop so the tolerances are ours to control.
Design consultations and quotations are free. There is no fixed price list, every project is priced individually because every project is made to measure. A deposit of 30–50% is taken depending on the size of the work.
Accredited & insured
Checked, covered and
accountable on every job
You are contracting with a company that holds the accreditations main contractors ask for, and the insurance homeowners should. Every member of our team of 5 is DBS checked.
£10 million
Public liability cover
£5 million
Employer's liability cover
- Checkatrade member
- SMAS accredited
- CHAS accredited
- Safecontractor approved
- DBS checked team
Common questions
Answers before you enquire
How much does fitted furniture cost?
Every piece is priced individually after a survey, there is no fixed price list, because no two alcoves or rooms are the same. The quotation is free and itemised.
How long will the work take in my home?
Most of the work happens in our workshop, so time in your house is limited to the survey and the fitting days. We confirm dates with your quotation.
Can you match my existing skirting and architrave?
Yes. We match period profiles and can machine mouldings to suit the existing detail rather than substituting a modern equivalent.
Will the new furniture be painted to match my walls?
We finish to a specified colour reference rather than matching by eye, so the result is consistent under daylight and lamp light.
Do you take a deposit?
Yes, 30–50% depending on the size of the project, with the balance on completion.
Do you handle the electrics for lit shelving or TV units?
Yes. We have an in-house electrician within our team of five, so power and lighting are built into the joinery.
Is the furniture removable if I move house?
Fitted furniture is designed to stay with the property. If you want something you can take with you, we build freestanding bespoke furniture as well.
Which areas do you cover?
Stratford-upon-Avon, Warwick, Leamington Spa, Solihull, Evesham, Banbury, Worcester, Cheltenham and Bromsgrove, plus surrounding villages.
Next step
Book your free
design consultation
We will survey the space, talk through the options and send an itemised quotation. No charge, no obligation, and the same team who quote are the team who build.
01527 75700925 years of joinery · Rated 5.0 on Google · £10m public liability cover
Also available in
Prefer to look around first? Visit the homepage, browse our work or contact us.
Verified Google reviews
Rated 5.0 by the people
who live with our work
“This is the third set of bespoke wardrobes MJS have made and fitted for us, and once again the experience has been exceptional. Their bespoke service is craftsmanship at its finest.”
“We couldn't be happier with the work MJS did building the children's playroom at Hooray's Gelato Kitchen. This was the first time they'd taken on a project like this, and you honestly would never know it.”
“MJS have recently installed a fantastic triple wardrobe with a bookcase in our master bedroom… to turn our sketch into a reality.”
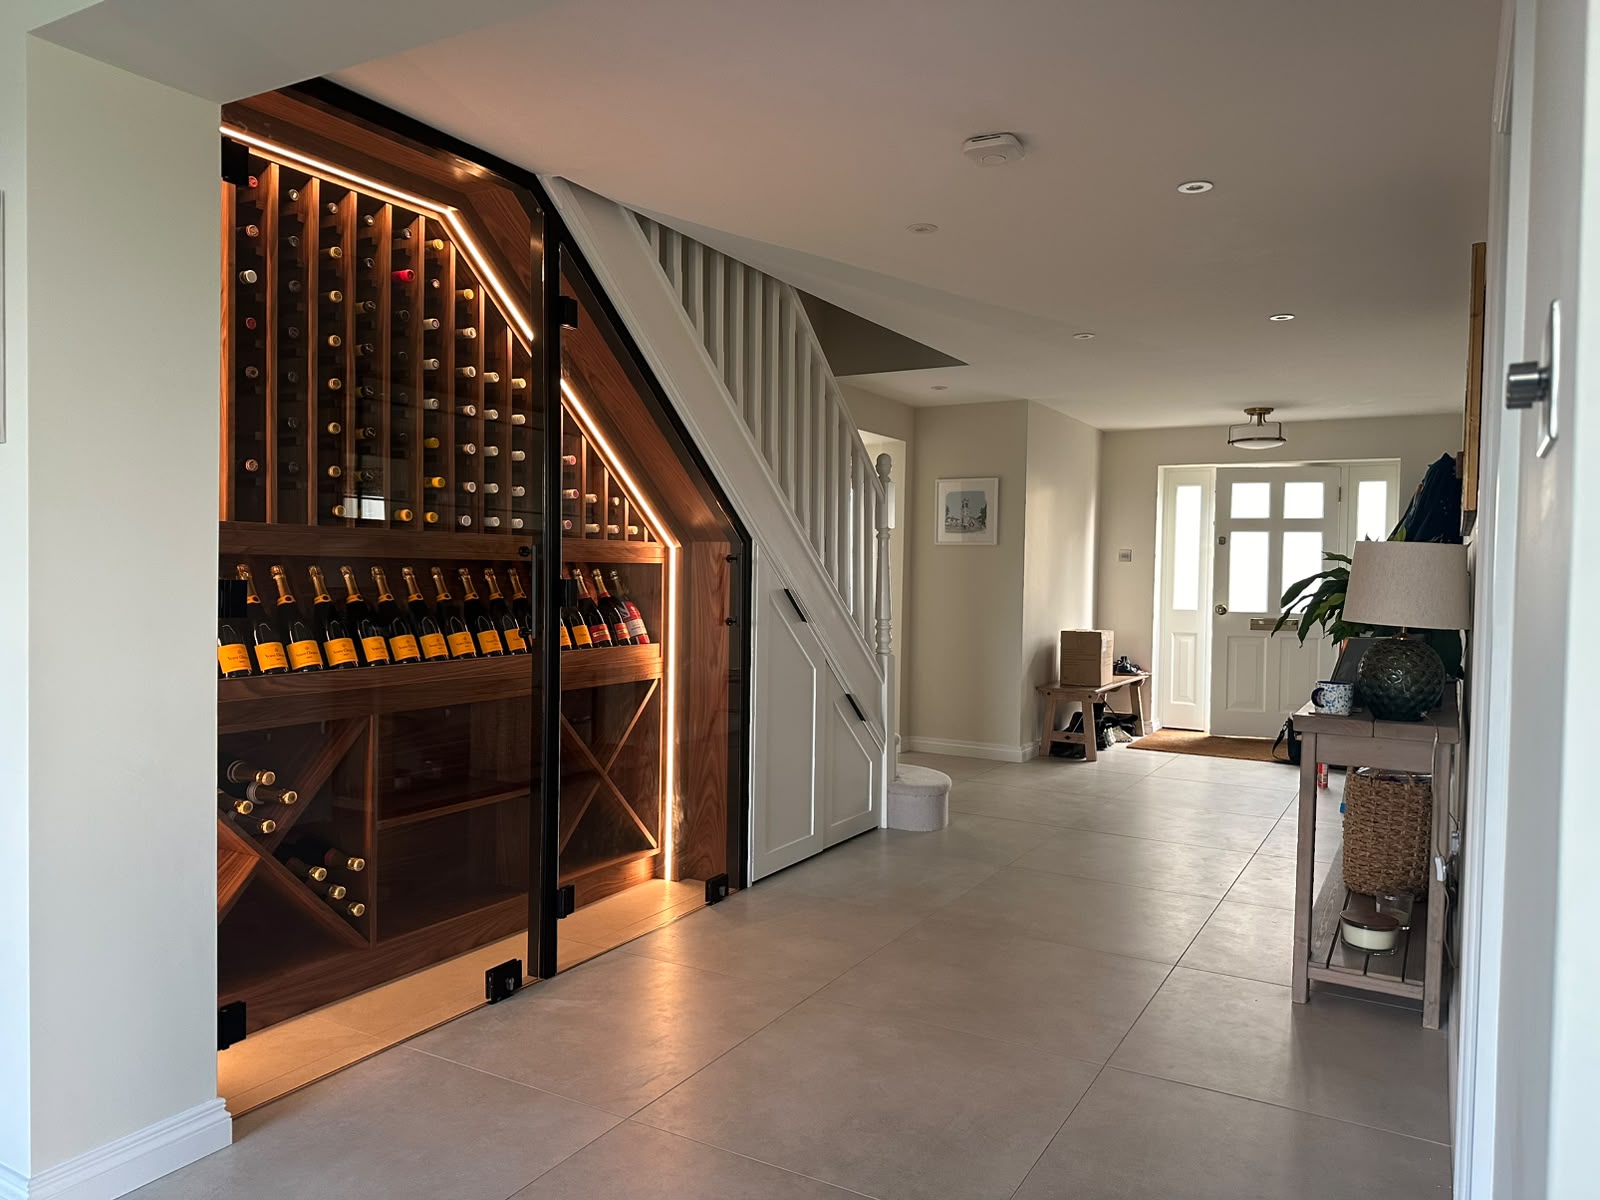
Ready to see what your space could become?
Book a free design consultation. We survey the room, talk through the options and give you an itemised quotation, with no obligation.