
Bespoke joinery service
Media Wall Specialistsin Stratford-upon-Avon
A media wall is as much an electrical job as a joinery one. Ours are drawn with the cable routes, ventilation, lighting and fire in place from the first sketch, and wired by our own electrician.
In-house electrician on the team • 25 years of joinery • Free design consultation
25 years
Joinery experience behind the workshop
5.0 rating
Average rating on our Google profile
£10m / £5m
Public and employer's liability cover
Free quotes
Design consultations and quotations
Service overview
What media walls involves
and who it is for
What media walls is
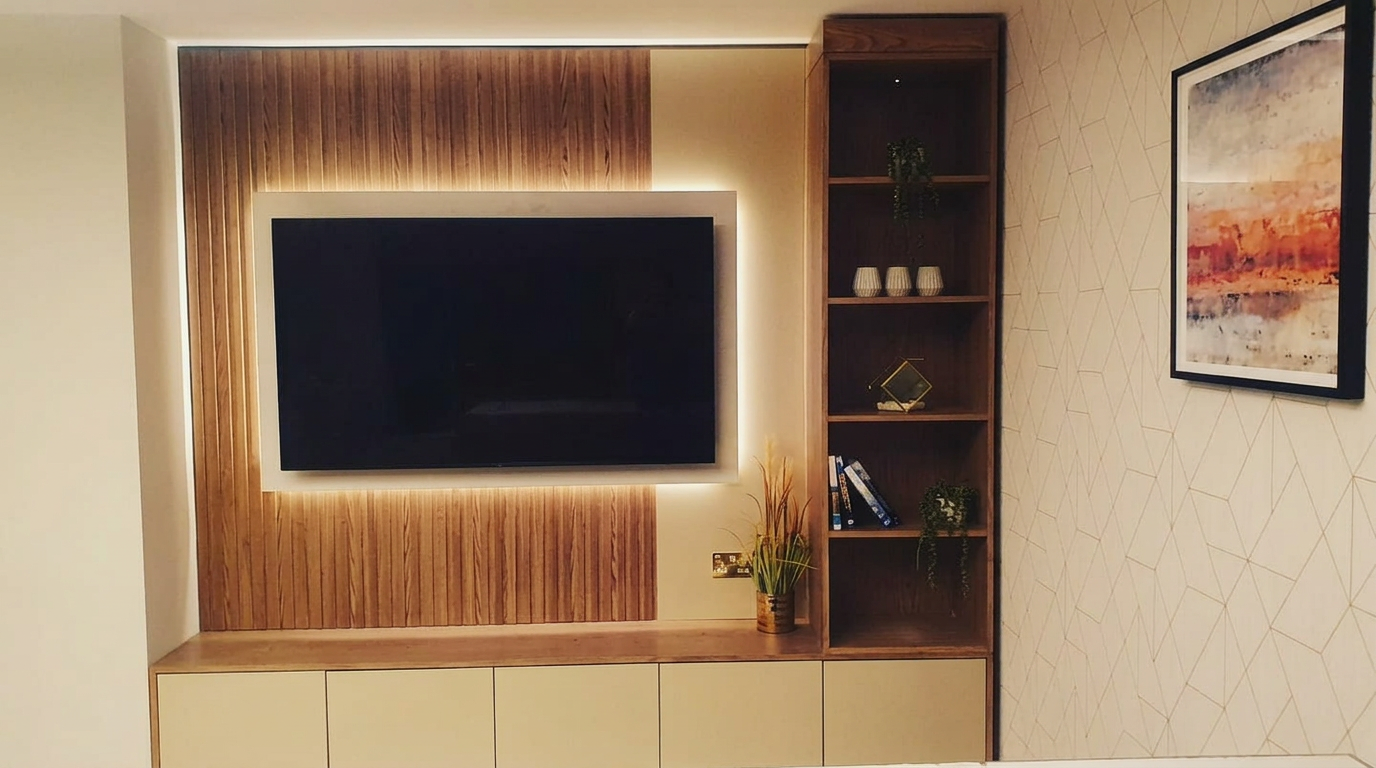
A media wall is a built-in composition around a television, and usually a fire, with concealed cabling, ventilation for equipment, integrated lighting and storage. We design the joinery and the services together, make the wall in our Stratford-upon-Avon workshop and install it as a single piece of work.
Who it is for
It suits anyone tired of a television on a bracket with a visible cable drop, families consolidating consoles, soundbars and streaming boxes into one place, and homeowners who want the living room to have a focal point that is not a black rectangle on a bare wall.
When it is needed
Ideally before decorating and before the electrical first fix, so sockets and data can be positioned behind the joinery. We also retrofit into finished rooms, it simply means the cable routes have to be designed around what already exists.
Why professional joinery matters
Media walls go wrong in predictable ways: equipment overheating in a sealed recess, cables that cannot be replaced without dismantling the wall, a fire installed without the clearances its manufacturer requires, or lighting that was never wired because the electrician came after the joiner. Having both trades in the same team removes all four risks.
The cost of getting it wrong
What happens when this
is left too long
The difference between a good media wall and an expensive mistake is almost entirely in what you cannot see once it is finished.
Risks and escalating costs
- Equipment sealed into an unventilated void runs hot and fails early.
- Cables buried with no conduit mean the whole wall has to come apart to change one lead.
- Fires fitted without the specified clearances are a safety issue, not a style issue.
- Sockets in the wrong place force visible extension leads, the exact thing the wall was built to hide.
- Retrofitting lighting after the joinery is closed up usually means no lighting at all.
Common mistakes we are called in to fix
- Sizing the recess to today's television rather than allowing for the next one.
- Forgetting the soundbar, which needs both space and a clear acoustic line.
- Mounting the screen too high because the fire was positioned first.
- Choosing a fire before checking the ventilation and flue requirements for that model.
- Treating the media wall as decoration and leaving the services to be worked out on site.
Our process
Five stages from first visit
to finished joinery
Step 1
Free survey and equipment audit
We measure the wall and list every piece of kit that has to live in it, now and later.
Step 2
Design, services plan and itemised quotation
Joinery, cable routes, ventilation, lighting and any fire are drawn together and priced individually, free of charge.
Step 3
First fix
Our in-house electrician runs power, data and lighting circuits before anything is closed up.
Step 4
Workshop manufacture and installation
The wall is made in our workshop, then fitted, scribed and finished on site by our team.
Step 5
Test, commission and hand over
Lighting and power tested, equipment installed and cabling dressed before we hand the room back.
What you get
The difference made-to-measure
joinery actually delivers
Nothing on show
Power, data and AV cabling concealed within the joinery from the first drawing.
Equipment that stays cool
Ventilation designed into the cabinetry so kit is not sealed into a hot box.
One trade, not three
Joinery and electrics by the same team of five. No scheduling gap, no finger-pointing.
Integrated lighting
LED lighting in recesses, shelving and reveals, wired and switched properly.
Serviceable for the future
Access designed in so cables and equipment can be changed without cutting the wall open.
A real focal point
Fluted, panelled and painted finishes that make the wall the feature, not the television.
- Cabling, sockets and ventilation concealed and planned from day one
- In-house electrician, no waiting on an outside trade
- Fluted, panelled and painted finishes with integrated LED lighting
- Space allowed for soundbars, consoles and future upgrades
In detail
Materials, methods and variations
Having an electrician on the team of five means one point of contact and far less coordination on your side. The wall is surveyed, made in our workshop and fitted as a single piece of work.
Design consultations and quotations are free. There is no fixed price list, every project is priced individually because every project is made to measure. A deposit of 30–50% is taken depending on the size of the work.
Accredited & insured
Checked, covered and
accountable on every job
You are contracting with a company that holds the accreditations main contractors ask for, and the insurance homeowners should. Every member of our team of 5 is DBS checked.
£10 million
Public liability cover
£5 million
Employer's liability cover
- Checkatrade member
- SMAS accredited
- CHAS accredited
- Safecontractor approved
- DBS checked team
Common questions
Answers before you enquire
How much does a bespoke media wall cost?
Media walls are priced individually because the joinery, the electrical work and any fire all vary. The survey and the itemised quotation are free.
Do you do the electrical work as well as the joinery?
Yes. We have an in-house electrician within our team of five, so cabling, lighting and switching are part of the same project.
Can you install a fire in the media wall?
Yes, installed to the manufacturer's clearance and ventilation requirements. We discuss the options at the design consultation.
Will my equipment overheat inside the unit?
No, provided it is designed properly. Ventilation paths for AV equipment are planned at design stage rather than improvised on site.
Can cables be changed later?
Yes. We run conduit and design access so leads and equipment can be replaced without dismantling the wall.
Can you retrofit a media wall in a finished room?
Yes. We survey the existing wall and design the cable routes and fixings around what is already there.
How long does installation take?
The wall is made in our workshop, so on-site time is limited to first fix, installation and commissioning. Dates are confirmed with the quotation.
Which areas do you cover for media walls?
Stratford-upon-Avon, Warwick, Leamington Spa, Solihull, Evesham, Banbury, Worcester, Cheltenham and Bromsgrove.
Next step
Book your free
design consultation
We will survey the space, talk through the options and send an itemised quotation. No charge, no obligation, and the same team who quote are the team who build.
01527 75700925 years of joinery · Rated 5.0 on Google · £10m public liability cover
Also available in
Prefer to look around first? Visit the homepage, browse our work or contact us.
Verified Google reviews
Rated 5.0 by the people
who live with our work
“This is the third set of bespoke wardrobes MJS have made and fitted for us, and once again the experience has been exceptional. Their bespoke service is craftsmanship at its finest.”
“We couldn't be happier with the work MJS did building the children's playroom at Hooray's Gelato Kitchen. This was the first time they'd taken on a project like this, and you honestly would never know it.”
“MJS have recently installed a fantastic triple wardrobe with a bookcase in our master bedroom… to turn our sketch into a reality.”
Ready to see what your space could become?
Book a free design consultation. We survey the room, talk through the options and give you an itemised quotation, with no obligation.