
Bespoke joinery service
Under-Stairs Storage inStratford-upon-Avon ThatEarns Its Space
The least usable space in most houses, turned into the most practical. Full-depth pull-outs and cupboards cut to the real angles of your staircase, so nothing is wasted at the back.
Made in our own workshop • 25 years of joinery • Free design consultation and quotation
25 years
Joinery experience behind the workshop
5.0 rating
Average rating on our Google profile
£10m / £5m
Public and employer's liability cover
Free quotes
Design consultations and quotations
Service overview
What under-stairs storage involves
and who it is for
What under-stairs storage is
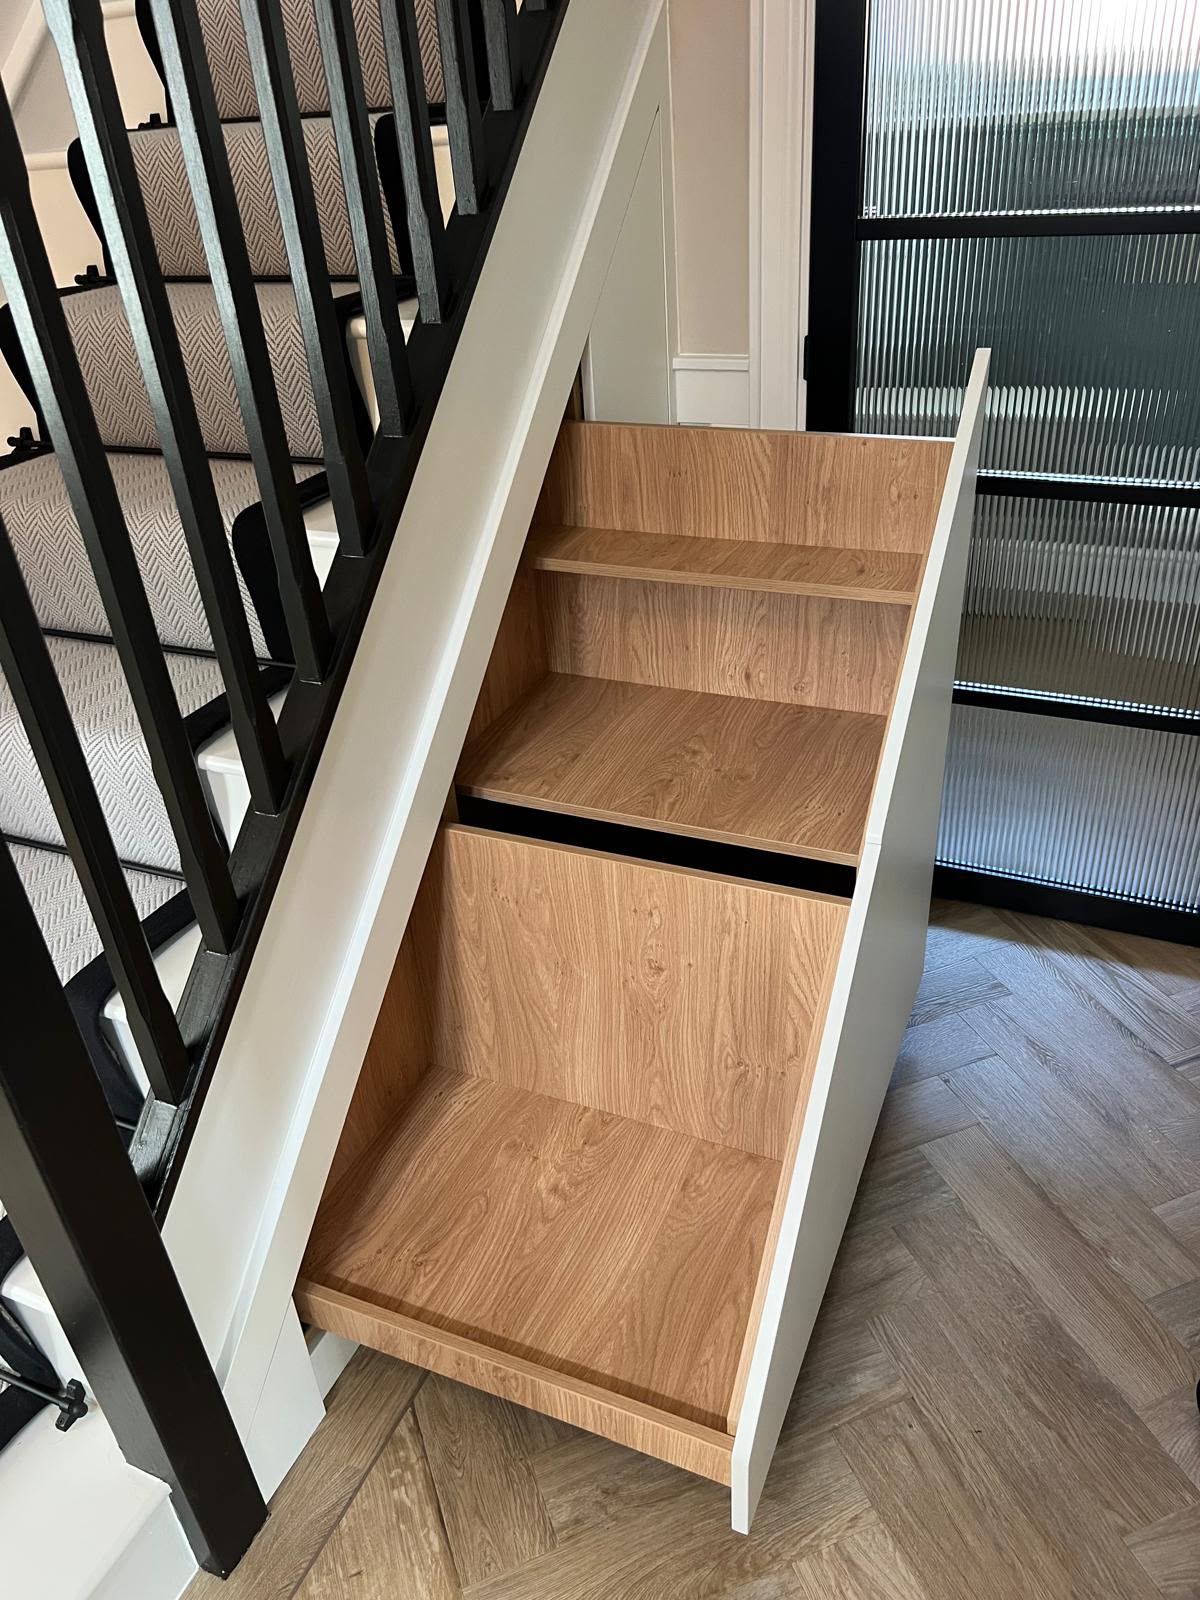
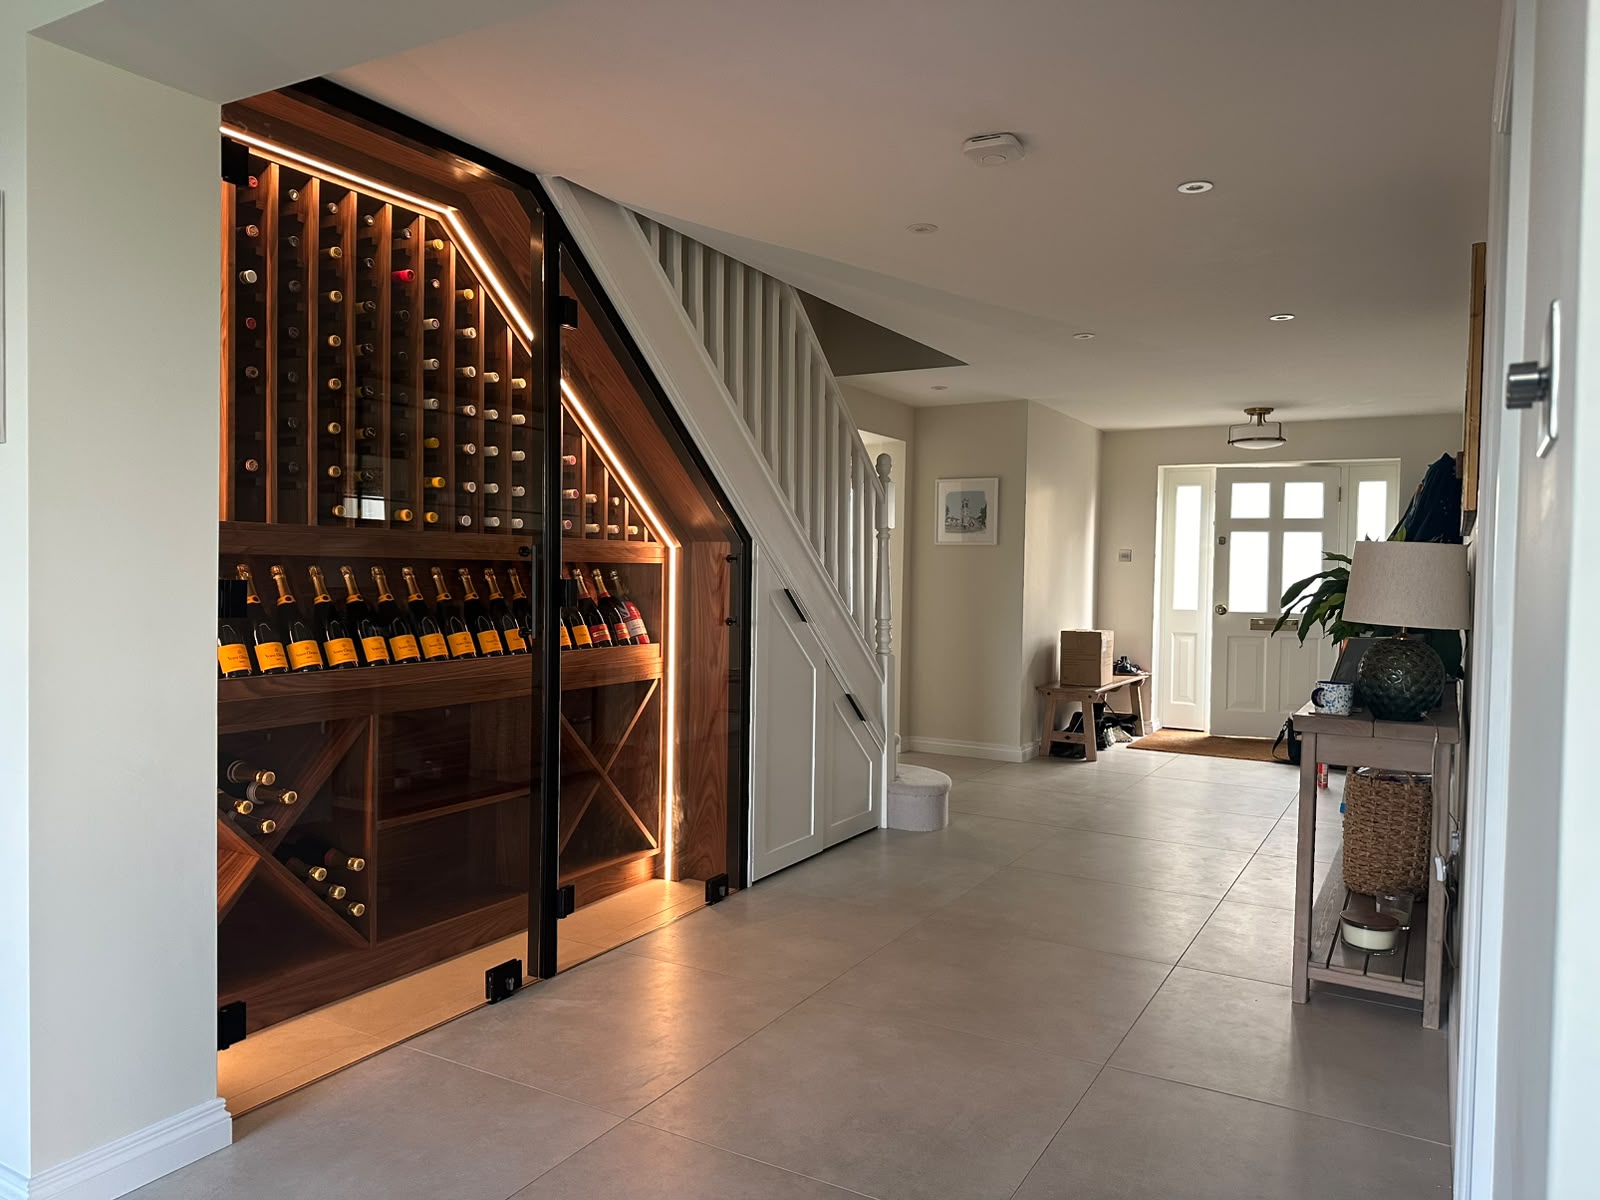
Under-stairs storage is joinery built into the triangular void beneath a staircase: pull-out drawer units that reach the back of the void, hinged cupboards, shoe and coat storage, shelving, and sometimes a desk, a dog bed or a downstairs cloakroom run. Everything is made to the true angles measured at survey.
Who it is for
It suits any household where the hallway is the pinch point: shoes, coats, bags, buggies, hoovers, sports kit and shopping all arriving through one door. It is also the single best-value bespoke joinery project in most homes, because it creates storage without losing any usable floor area.
When it is needed
Whenever the hallway stops working, or during a renovation when the stairs and hall are being decorated. If a downstairs WC or a new floor is going in, designing the storage at the same time avoids cutting into new finishes later.
Why professional joinery matters
The void under a staircase is a series of different heights and angles. A standard cupboard placed inside it wastes the deepest part, which is exactly the part that holds the most. Getting real usable storage out of it requires units made to the measured angles, which means bespoke, not adapted.
The cost of getting it wrong
What happens when this
is left too long
A blocked, overloaded hallway is the first thing you and every visitor experience, and it is usually caused by the largest unused space in the house sitting right beside it.
Risks and escalating costs
- Coats and shoes pile up in the hall, making a narrow space narrower.
- A single deep cupboard becomes a place where things are lost rather than stored.
- Buggies and hoovers end up in living rooms because there is nowhere else.
- Overloaded hall floors and radiators take damage from stacked kit.
- Clutter at the entrance reads as a smaller, less well-kept house, including to buyers.
Common mistakes we are called in to fix
- Fitting a standard kitchen carcass under the stairs and losing the whole rear triangle.
- Building a door that opens into the hall's circulation route.
- Ignoring the electric meter or consumer unit, which must stay accessible.
- Making drawers too heavy to pull when loaded, because the runners were under-specified.
- Cutting into the stair strings without checking what is structural.
Our process
Five stages from first visit
to finished joinery
Step 1
Free survey
We measure the true angles of the staircase, check for services and note what needs storing.
Step 2
Design and itemised quotation
The unit layout is drawn to the void and agreed with you before pricing. Quotation free and itemised.
Step 3
Workshop manufacture
Angled carcasses, drawer boxes and fronts are made to the survey dimensions in our workshop.
Step 4
Installation
Units are fitted, scribed to the stair strings and skirting, and any lighting is wired by our in-house electrician.
Step 5
Adjust and hand over
Every pull-out is loaded, tested and adjusted, and the hallway is cleaned before we leave.
What you get
The difference made-to-measure
joinery actually delivers
The whole void used
Full-depth pull-outs reach the back of the triangle, where standard cupboards never go.
A hallway that clears
Shoes, coats, cleaning kit and bags get a designated home within arm's reach of the door.
No floor space lost
The storage goes where nothing else can, so the hall stays as wide as it was.
Runs true
Drawers made to the staircase's real angles glide properly and the fronts sit flush.
Matched to your hallway
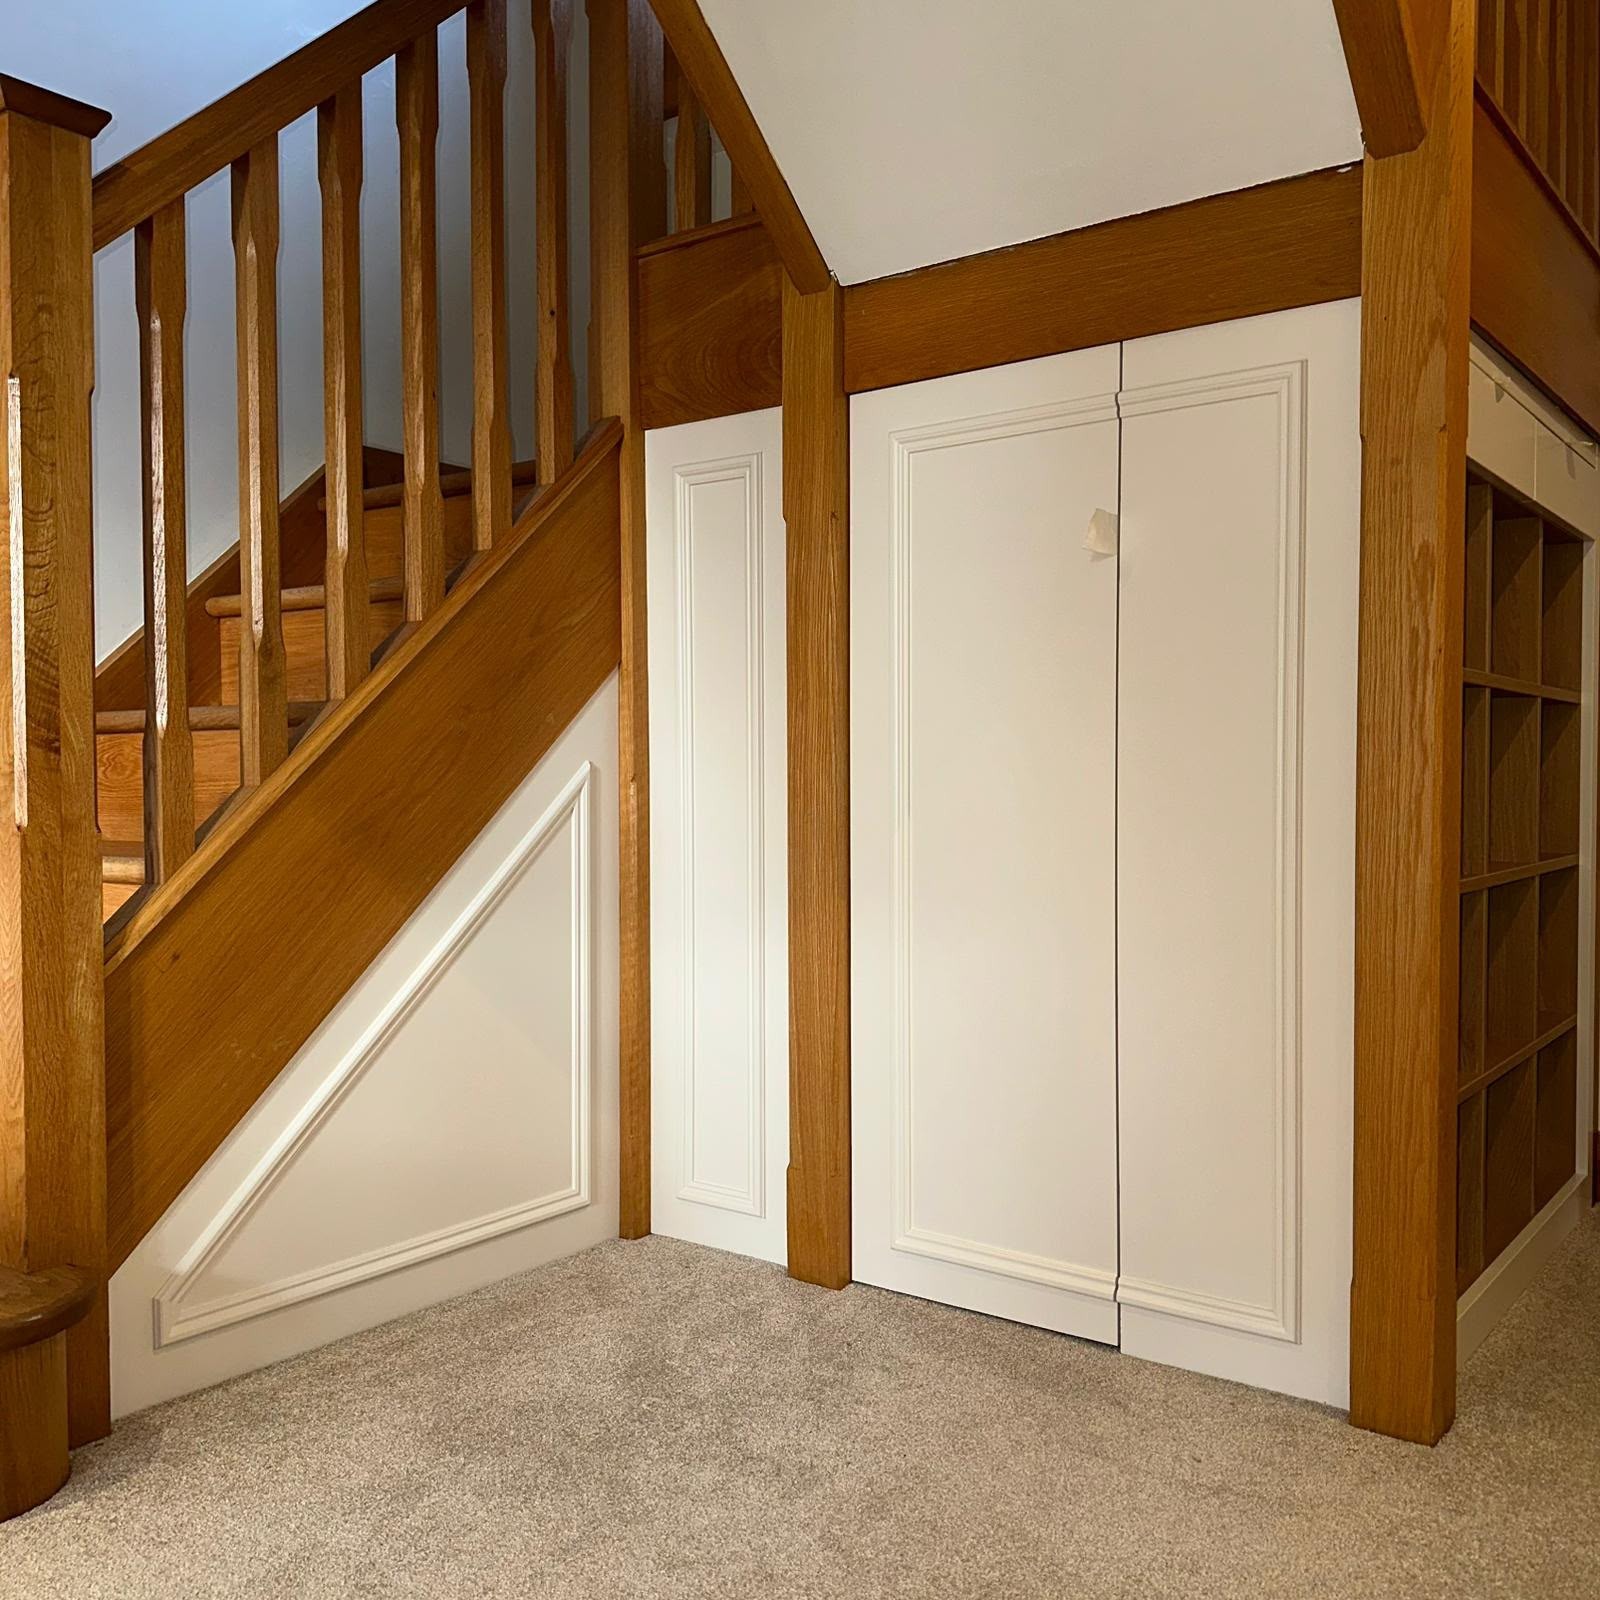
Painted to your colour, with skirting and mouldings carried across the fronts where wanted.
Services kept accessible
Meters and consumer units are designed around, not boxed in.
- Full-depth pull-outs that reach the back of the void
- Handleless, push-to-open or traditional detailing
- Shoe, coat, cleaning and toy storage planned in
- Finished to match your hallway joinery
In detail
Materials, methods and variations
Each unit is made to the true angles of your staircase, so drawers run cleanly and the fronts sit flush, something standard carcassing cannot do.
Design consultations and quotations are free. There is no fixed price list, every project is priced individually because every project is made to measure. A deposit of 30–50% is taken depending on the size of the work.
Accredited & insured
Checked, covered and
accountable on every job
You are contracting with a company that holds the accreditations main contractors ask for, and the insurance homeowners should. Every member of our team of 5 is DBS checked.
£10 million
Public liability cover
£5 million
Employer's liability cover
- Checkatrade member
- SMAS accredited
- CHAS accredited
- Safecontractor approved
- DBS checked team
Common questions
Answers before you enquire
How much does under-stairs storage cost?
It is priced individually after a survey, because every staircase creates a different void. The consultation and the itemised quotation are free.
How long does it take to fit?
The units are made in our workshop, so on-site time is usually short. We confirm dates with your quotation.
Can you work around the electric meter and consumer unit?
Yes, and we design for them to stay accessible rather than boxing them in.
Are pull-out drawers better than a cupboard?
In most voids, yes, they bring the back of the space to you. Which layout works best depends on what you need to store, which is what we discuss at survey.
Can the storage be painted to match my hallway?
Yes, to your chosen colour, and we can carry skirting and mouldings across the fronts so it reads as joinery rather than furniture.
Will the drawers take heavy items?
Runners are specified to the expected load. We tell you at design stage what each unit is built to carry.
What deposit do you take?
30–50% depending on the size of the project, with the balance due on completion.
Do you cover my area?
We work across Stratford-upon-Avon, Warwick, Leamington Spa, Solihull, Evesham, Banbury, Worcester, Cheltenham and Bromsgrove.
Next step
Book your free
design consultation
We will survey the space, talk through the options and send an itemised quotation. No charge, no obligation, and the same team who quote are the team who build.
01527 75700925 years of joinery · Rated 5.0 on Google · £10m public liability cover
Also available in
Prefer to look around first? Visit the homepage, browse our work or contact us.
Verified Google reviews
Rated 5.0 by the people
who live with our work
“This is the third set of bespoke wardrobes MJS have made and fitted for us, and once again the experience has been exceptional. Their bespoke service is craftsmanship at its finest.”
“We couldn't be happier with the work MJS did building the children's playroom at Hooray's Gelato Kitchen. This was the first time they'd taken on a project like this, and you honestly would never know it.”
“MJS have recently installed a fantastic triple wardrobe with a bookcase in our master bedroom… to turn our sketch into a reality.”
Ready to see what your space could become?
Book a free design consultation. We survey the room, talk through the options and give you an itemised quotation, with no obligation.