
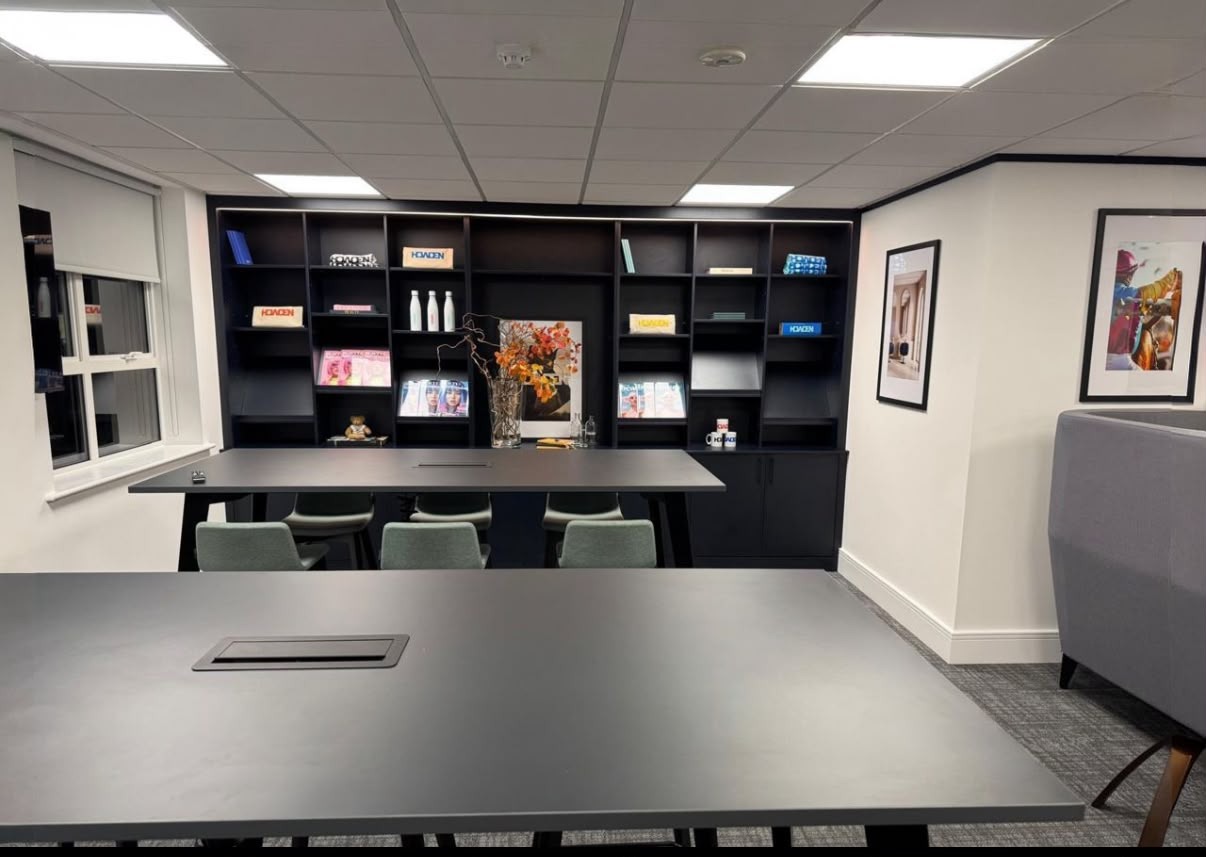
Bespoke joinery service
Fitted Home Offices inStratford-upon-Avon &Surrounding Areas
Desks at the right height, shelving that takes real weight and cabling that stays out of sight, a home office built for full working weeks, not for a photograph.
Power and data planned in by our own electrician • 25 years of joinery • Free quotation
25 years
Joinery experience behind the workshop
5.0 rating
Average rating on our Google profile
£10m / £5m
Public and employer's liability cover
Free quotes
Design consultations and quotations
Service overview
What home offices involves
and who it is for
What home offices is
A fitted home office is a desk run, storage and shelving built into the room, with power, data and lighting designed in. We make the joinery in our Stratford-upon-Avon workshop and fit it with our own team, including the electrical work needed to keep cables out of sight.
Who it is for
It suits people who work from home regularly rather than occasionally, households needing two working positions in one room, and anyone whose current setup is a dining table or a flat-pack desk that has started to fail. It also suits smaller spaces, a landing, an alcove, a box room, where standard furniture does not fit.
When it is needed
Usually when hybrid working becomes permanent, when a room changes use, or during a renovation when power and data can be routed before decoration. Retrofits are straightforward too; the cable routes simply need designing around what exists.
Why professional joinery matters
A desk you use eight hours a day is ergonomic equipment, not decoration. Height, depth, knee clearance, monitor distance, light direction and cable management all affect how the day feels. A fitted office lets all of those be set correctly for the person using it and the room it is in.
The cost of getting it wrong
What happens when this
is left too long
The cost of a poor home office is paid in concentration and in posture, and it compounds week after week.
Risks and escalating costs
- A dining-table desk means clearing the workspace every evening and rebuilding it every morning.
- Wrong desk height causes shoulder and wrist strain over long working days.
- Shelving that sags under files and folders eventually fails, usually onto the desk.
- Trailing cables are a trip hazard and make the room impossible to clean properly.
- Screens positioned against a window cause glare that no amount of squinting fixes.
Common mistakes we are called in to fix
- Buying a desk by width only, without checking depth for monitor distance.
- Planning storage for paper when the real need is kit, cables and a printer.
- Placing the desk where the only socket is, rather than moving the power to the desk.
- Forgetting the second person, the second screen or the video-call background.
- Leaving lighting to a ceiling fitting that sits directly behind the screen.
Our process
Five stages from first visit
to finished joinery
Step 1
Free consultation and survey
We measure the room, look at light and sockets, and discuss how you work and what has to be stored.
Step 2
Design and itemised quotation
Desk heights, depths, storage and cable routes are drawn and agreed, then priced individually. Free of charge.
Step 3
First fix and manufacture
Power and data are routed by our in-house electrician while the joinery is made in our workshop.
Step 4
Installation
Desk runs, shelving and storage are fitted, scribed and wired, with cabling dressed into the joinery.
Step 5
Test and hand over
Power, lighting and data tested, everything adjusted, and the room cleaned and handed back ready to work in.
What you get
The difference made-to-measure
joinery actually delivers
Set to your working posture
Desk height and depth sized to you and your screens rather than to a standard.
Cables out of sight
Power and data routed inside the joinery, with grommets and trays where they are needed.
Shelving that holds
Spans and thicknesses specified for files, books and kit, so nothing bows.
A room you can close
Printers, chargers and paperwork stored behind doors, so the office stops being visible at 7pm.
Lighting that suits screens
Task and shelf lighting positioned to avoid glare and shadow, wired by our own electrician.
Fits the space you have
Alcoves, landings and box rooms all become viable when the furniture is made for them.
- Desk runs sized to your monitors and working posture
- Power and data routed in with the joinery
- Storage for files, printers and kit behind closed doors
- Sound and light considered in the layout
In detail
Materials, methods and variations
Whether it is a spare room, a landing or an alcove in the living room, we design the office around the space and the way you work.
Design consultations and quotations are free. There is no fixed price list, every project is priced individually because every project is made to measure. A deposit of 30–50% is taken depending on the size of the work.
Accredited & insured
Checked, covered and
accountable on every job
You are contracting with a company that holds the accreditations main contractors ask for, and the insurance homeowners should. Every member of our team of 5 is DBS checked.
£10 million
Public liability cover
£5 million
Employer's liability cover
- Checkatrade member
- SMAS accredited
- CHAS accredited
- Safecontractor approved
- DBS checked team
Common questions
Answers before you enquire
How much does a fitted home office cost?
Each office is priced individually after a survey, depending on the desk run, storage, finish and electrical work. The consultation and quotation are free.
Can you fit an office into a small box room or landing?
Yes. Small spaces are exactly where made-to-measure joinery outperforms bought furniture.
Do you handle sockets and network points?
Yes. Our in-house electrician routes power and data as part of the project so cables stay inside the joinery.
Can you build for two people in one room?
Yes. We plan the working positions, storage and lighting so two people can work at once without getting in each other's way.
What desk height will you build to?
We set it to the person using it and the chair they use, rather than defaulting to a standard height.
How long does the work take?
Manufacture happens in our workshop; on-site time is first fix and installation. Dates are confirmed with the quotation.
What deposit do you take?
30–50% depending on the size of the project, with the balance on completion.
Which areas do you cover?
Stratford-upon-Avon, Warwick, Leamington Spa, Solihull, Evesham, Banbury, Worcester, Cheltenham and Bromsgrove.
Next step
Book your free
design consultation
We will survey the space, talk through the options and send an itemised quotation. No charge, no obligation, and the same team who quote are the team who build.
01527 75700925 years of joinery · Rated 5.0 on Google · £10m public liability cover
Also available in
Prefer to look around first? Visit the homepage, browse our work or contact us.
Verified Google reviews
Rated 5.0 by the people
who live with our work
“This is the third set of bespoke wardrobes MJS have made and fitted for us, and once again the experience has been exceptional. Their bespoke service is craftsmanship at its finest.”
“We couldn't be happier with the work MJS did building the children's playroom at Hooray's Gelato Kitchen. This was the first time they'd taken on a project like this, and you honestly would never know it.”
“MJS have recently installed a fantastic triple wardrobe with a bookcase in our master bedroom… to turn our sketch into a reality.”
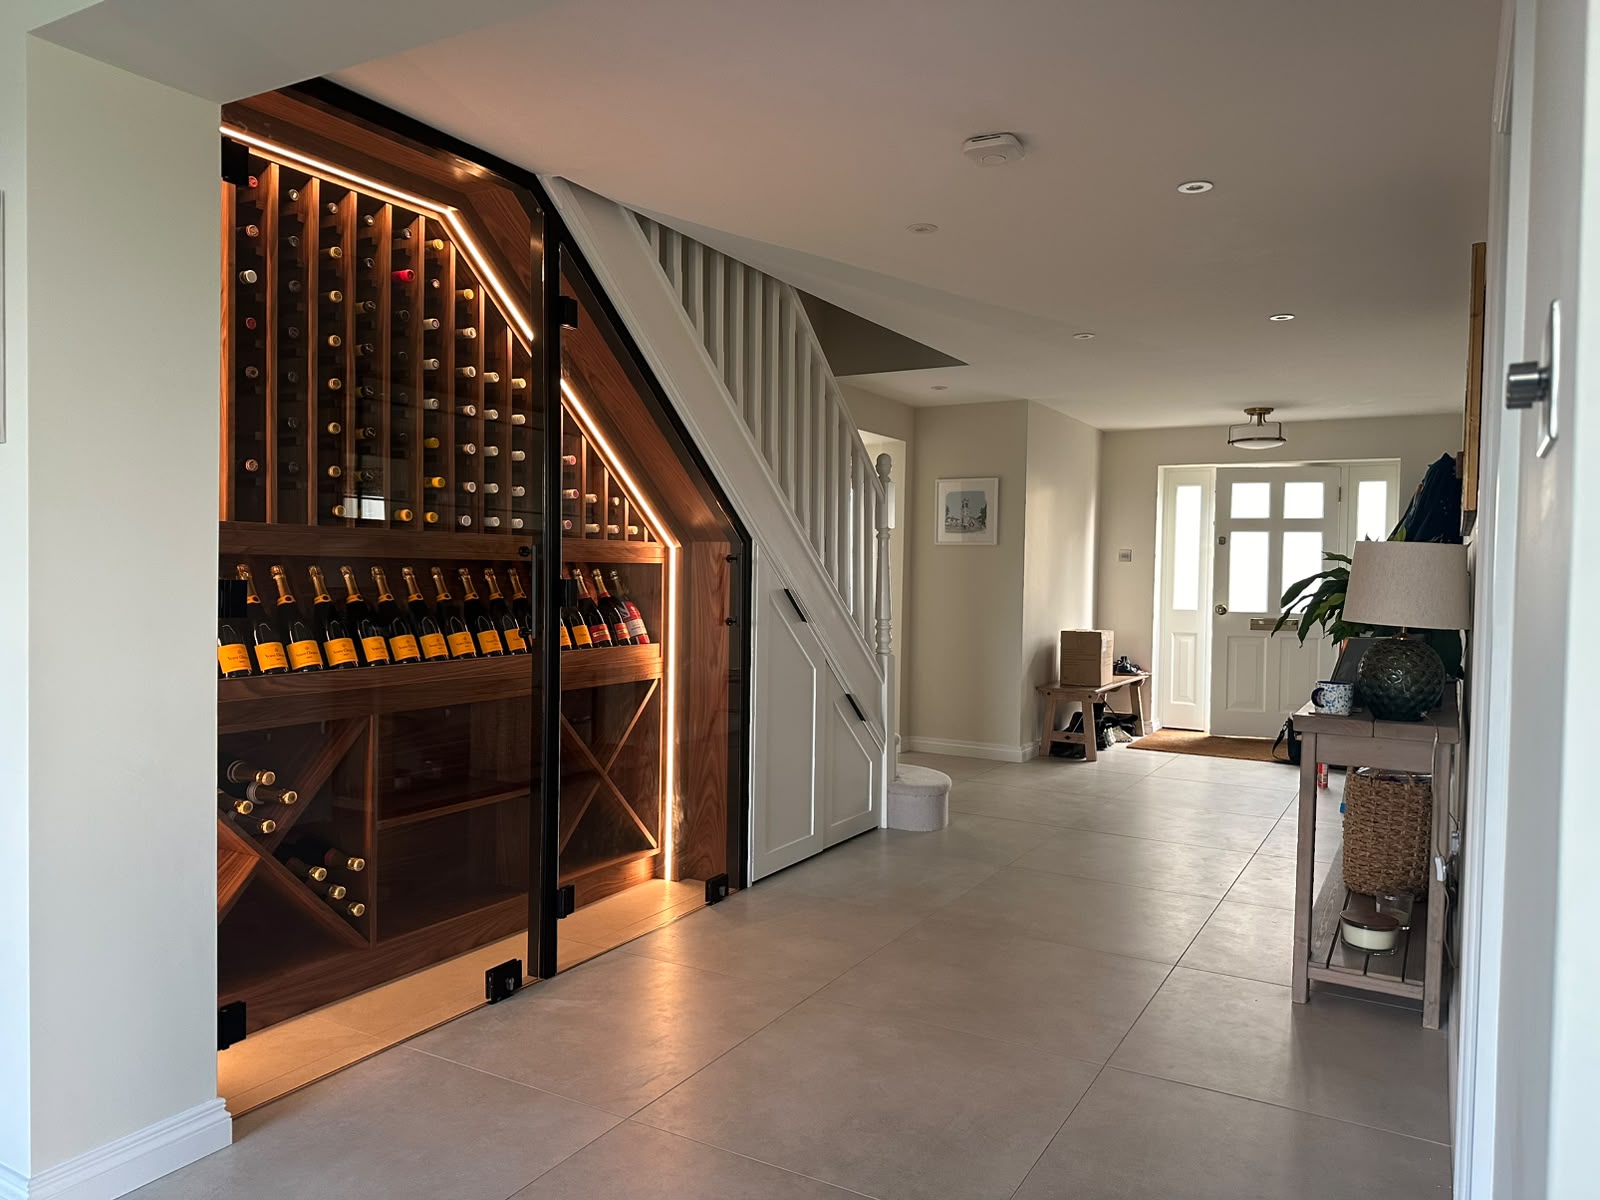
Ready to see what your space could become?
Book a free design consultation. We survey the room, talk through the options and give you an itemised quotation, with no obligation.